
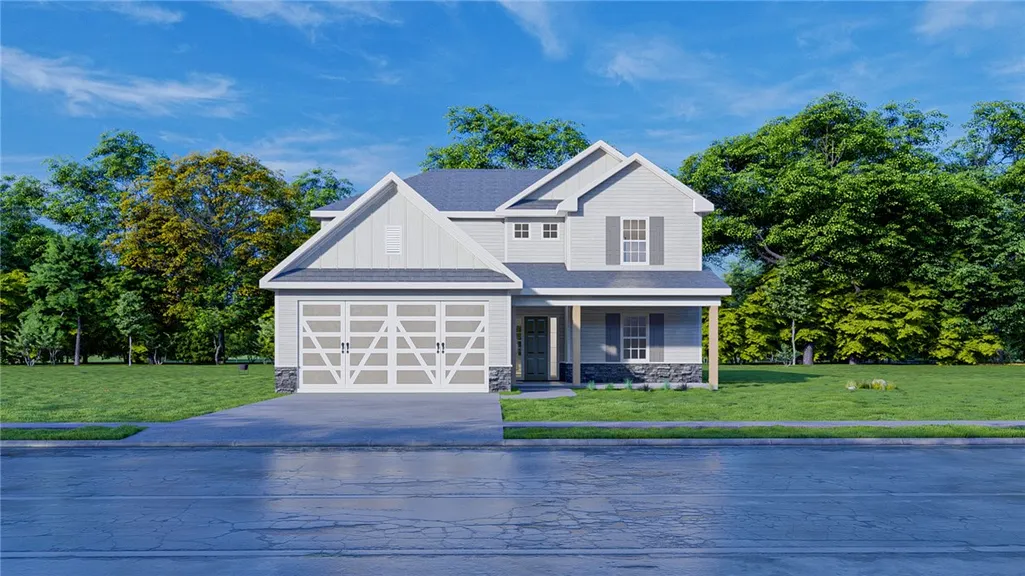
Address
2912 Wyndham Lane, Opelika, AL
Price
$ 394,900
Property Attributes
- MLS#182383
- TypeSingle Family
- Listing Status Active
- CountyLee
- CityOpelika
- AreaOpelika
- NeighborhoodWYNDHAM VILLAGE
- Zip36804
- Style
- Year Built2026
- Price$ 394,900
- Bedrooms5
- Full Bathrooms3
- Half Bathrooms1
- Sqr Footage2481
- Lot Size0.25 Acres
Data Source:
Lee County Association of REALTORS® (LCAOR)
Property Description
Welcome to Wyndham Village, a charming community nestled in Opelika, Alabama. Our Ashley floor plan offers 2,481 sq. ft. of well-designed space featuring 5 bedrooms and 3.5 baths. Step into the two-story foyer and feel the open flow throughout the main level. The spacious great room with a gas fireplace connects seamlessly to the stunning kitchen, featuring granite countertops, a tiled backsplash, stylish cabinetry, stainless steel appliances, including a gas range and microhood, and a large island with a sink and an integrated dishwasher. The walk-in pantry adds convenient storage, while the breakfast area overlooks the backyard for easy morning gatherings. The main-level owner’s suite is a true retreat, boasting tray ceilings, a luxurious bath with a garden tub, tiled shower, double vanity, and a large walk-in closet with a window for natural light. The owner’s entry includes our Signature Drop Zone with built-in cubbies, and the laundry room and half bath are conveniently located nearby. Upstairs, enjoy a huge media room perfect for movie nights, plus four spacious bedrooms. Bedrooms 2 and 4 share a Jack-and-Jill bath, while bedrooms 3 and 5 have easy access to the hall bath. Luxury flooring runs throughout the main living areas. Step outside to our signature Gameday Patio with a wood-burning fireplace, ceiling fan, and outdoor speakers, perfect for entertaining. Enjoy included features like blinds on the front of the home, an irrigation system, smart home technology, and a two-car garage. At Wyndham Village, enjoy access to a sparkling pool, playground, and community pavilion, making this home a perfect blend of space, comfort, and lifestyle.
| Elementary School | Middle School |
|---|---|
| NORTHSIDE INTERMEDIATE/SOUTHVIEW PRIMARY Elementary School | NORTHSIDE INTERMEDIATE/SOUTHVIEW PRIMARY Middle School |
| Price History | |
|---|---|
| 9/15/2026 | Listed $388,400 |
| 9/21/2026 | 2$394,900 |
General Features
| Living Area | 2481 |
|---|---|
| Heating | Electric,Heat Pump |
| Cooling | Central Air,Electric,Heat Pump |
| Utilities | Underground Utilities |
| Appliances | Dishwasher,Disposal,Gas Range,Microwave,Oven |
| Garage Spaces | 2 |
| Patio/Porch Features | Rear Porch,Covered,Front Porch |
| Pool Features | Community |
| Construction Materials | Block,Cement Siding,Other,Stone,See Remarks |
| Year Built | 2026 |
| Stories Count | 2 |
| Levels | Two |
| Property Subtype | Residential |
| County | Lee |
| New Construction | true |
| Property Type | Residential |
| Association Amenities | Other,Pool,See Remarks |
| HOA | true |
| Subdivision Name | WYNDHAM VILLAGE |
| Garage Y/N | true |
| Full Baths | 3 |
| Status | Active |
| Directions | Take Exit 58 from I-85 S.US-280 W. Head SE on Gateway Drive towards Marvyn Parkway. Wyndham Village will be on the Right. |
| ModificationTimestamp | 2026-09-21T14:14:44.533-00:00 |
| City | Opelika |
| Disclosures | HOA Disclosure |
| MLS Area | Opelika |
| Lot Size Units | Acres |
| Elementary School | NORTHSIDE INTERMEDIATE/SOUTHVIEW PRIMARY |
| Year Built Details | Under Construction |
| Tax Annual Amount | 0.01 |
| Middle/Junior High School | NORTHSIDE INTERMEDIATE/SOUTHVIEW PRIMARY |
| Property Condition | New Construction |
| MLS Area Minor | OPELIKA |
| Virtual Tour | https://my.matterport.com/show/?m=vSHGWYfQtU3 |
| Builder Name | Hughston Homes |
| Standard Status | Active |
| Occupancy Type | Vacant |
| Property Sub Type Additional | Residential |
| PostalCity | Opelika |
| Legal Description | Lot 231 - Wyndham Village |
Interior Features
| Interior Amenities | Ceiling Fan(s),Eat-in Kitchen,Garden Tub/Roman Tub,Kitchen Island,Other,Pantry,See Remarks |
|---|---|
| Flooring | Carpet,Tile |
| Total Fireplaces | 2 |
| Fireplace Features | Two,Insert,Gas Log,Wood Burning |
| Air Conditioning Y/N | true |
| Heating Y/N | true |
| Fireplace Y/N | true |
| Above Grade Finished Area | 2481 |
| Half Baths | 1 |
| Total Bedrooms | 5 |
| Main Level Bathrooms | 1 |
| LivingAreaSource | Plans |
| Total Baths | 4 |
Exterior Features
| Exterior Amenities | Sprinkler/Irrigation |
|---|---|
| Fencing | None |
| Parking Features | Attached,Garage,Two Car Garage |
| Lot Features | < 1/2 Acre |
| Lot Size Area | 0.25 |
| Foundation Details | Slab |
| Lot Size Acres | 0.25 |
Amenities
- Foreclosure
- Views
- Short Sale
- New Construction
- Adult 55+
- Lease To Own
- No HOA Fees
- Furnished
- Primary On Main
- Air Conditioning
- Seller Finance
- Green
- Fixer Upper
- Horse
- Golf
- Fireplace
- Deck
- Garage
- Basement
- Pool
Property vs Single Family Average in 36804
Price
Year Built
In The Neighborhood
Opelika
$ 419,900
2920 Wyndham Lane
Opelika, AL 36804
- Type
- Single Family
- Size
- 2,440 SqFt
- Rooms
- 4 Beds + 3 Baths
Opelika
$ 399,900
2949 Wyndham Lane
Opelika, AL 36804
- Type
- Single Family
- Size
- 2,599 SqFt
- Rooms
- 4 Beds + 2.5 Baths
Opelika
$ 419,900
2957 Wyndham Lane
Opelika, AL 36804
- Type
- Single Family
- Size
- 2,864 SqFt
- Rooms
- 5 Beds + 3 Baths
Opelika
$ 452,975
723 Rolling Hill Drive
Opelika, AL 36804
- Type
- Single Family
- Size
- 2,308 SqFt
- Rooms
- 4 Beds + 3 Baths
Opelika
$ 458,015
731 Rolling Hill Drive
Opelika, AL 36804
- Type
- Single Family
- Size
- 3,151 SqFt
- Rooms
- 5 Beds + 3 Baths
Opelika
$ 449,900
2933 Wyndham Lane
Opelika, AL 36804
- Type
- Single Family
- Size
- 3,151 SqFt
- Rooms
- 5 Beds + 3 Baths
Opelika
$ 399,900
2941 Wyndham Lane
Opelika, AL 36804
- Type
- Single Family
- Size
- 2,671 SqFt
- Rooms
- 4 Beds + 3.5 Baths
Opelika
$ 390,500
2986 Wyndham Way
Opelika, AL 36804
- Type
- Single Family
- Size
- 2,481 SqFt
- Rooms
- 5 Beds + 3.5 Baths
Opelika
$ 444,900
715 Rolling Hill Drive
Opelika, AL 36804
- Type
- Single Family
- Size
- 3,165 SqFt
- Rooms
- 5 Beds + 3 Baths
Opelika
$ 423,845
739 Rolling Hill Drive
Opelika, AL 36804
- Type
- Single Family
- Size
- 2,308 SqFt
- Rooms
- 4 Beds + 3 Baths
Opelika
$ 399,999
758 Tiger Trail
Opelika, AL 36804
- Type
- Single Family
- Size
- 2,379 SqFt
- Rooms
- 4 Beds + 2.5 Baths
Opelika
$ 499,000
500 Wymond Court
Opelika, AL 36804
- Type
- Single Family
- Size
- 3,696 SqFt
- Rooms
- 5 Beds + 4 Baths
 Montgomery Area Association of REALTORS® All information deemed reliable but not guaranteed. All properties are subject to prior sale, change or withdrawal. Neither listing broker(s) or information provider(s) shall be responsible for any typographical errors, misinformation, misprints and shall be held totally harmless. Listing(s) information is provided for consumer's personal, non-commercial use and may not be used for any purpose other than to identify prospective properties consumers may
 Lee County Association of REALTORS® (LCAOR) All information deemed reliable but not guaranteed. All properties are subject to prior sale, change or withdrawal. Neither listing broker(s) or information provider(s) shall be responsible for any typographical errors, misinformation, misprints and shall be held totally harmless. Listing(s) information is provided for consumer's personal, non-commercial use and may not be used for any purpose other than to identify prospective properties consumers
 Dothan MLS® (DMLS). All information deemed reliable but not guaranteed. All properties are subject to prior sale, change or withdrawal. Neither listing broker(s) or information provider(s) shall be responsible for any typographical errors, misinformation, misprints and shall be held totally harmless. Listing(s) information is provided for consumer's personal, non-commercial use and may not be used for any purpose other than to identify prospective properties consumers may be interested in purchasing. The data relating to real estate for sale on this website comes in part from the Internet Data Exchange program of the Multiple Listing Service. Real estate listings held by brokerage firms other than LURE | Ludlum Real Estate may be marked with the Internet Data Exchange logo and detailed information about those properties will include the name of the listing broker(s) when required by the MLS. Copyright ©2026 All rights reserved.
Last Updated: September 26, 2026 5:36 AM UTC
Dothan MLS® (DMLS). All information deemed reliable but not guaranteed. All properties are subject to prior sale, change or withdrawal. Neither listing broker(s) or information provider(s) shall be responsible for any typographical errors, misinformation, misprints and shall be held totally harmless. Listing(s) information is provided for consumer's personal, non-commercial use and may not be used for any purpose other than to identify prospective properties consumers may be interested in purchasing. The data relating to real estate for sale on this website comes in part from the Internet Data Exchange program of the Multiple Listing Service. Real estate listings held by brokerage firms other than LURE | Ludlum Real Estate may be marked with the Internet Data Exchange logo and detailed information about those properties will include the name of the listing broker(s) when required by the MLS. Copyright ©2026 All rights reserved.
Last Updated: September 26, 2026 5:36 AM UTC
 All information deemed reliable but not guaranteed. All properties are subject to prior sale, change or withdrawal. Neither listing broker(s) or information provider(s) shall be responsible for any typographical errors, misinformation, misprints and shall be held totally harmless. Listing(s) information is provided for consumer's personal, non-commercial use and may not be used for any purpose other than to identify prospective properties consumers may be interested in purchasing. The data relating
