
Address
218 Twilight Drive, Opelika, AL
Price
$ 334,000
Property Attributes
- MLS#181591
- TypeSingle Family
- Listing Status Active
- CountyLee
- CityOpelika
- AreaOpelika
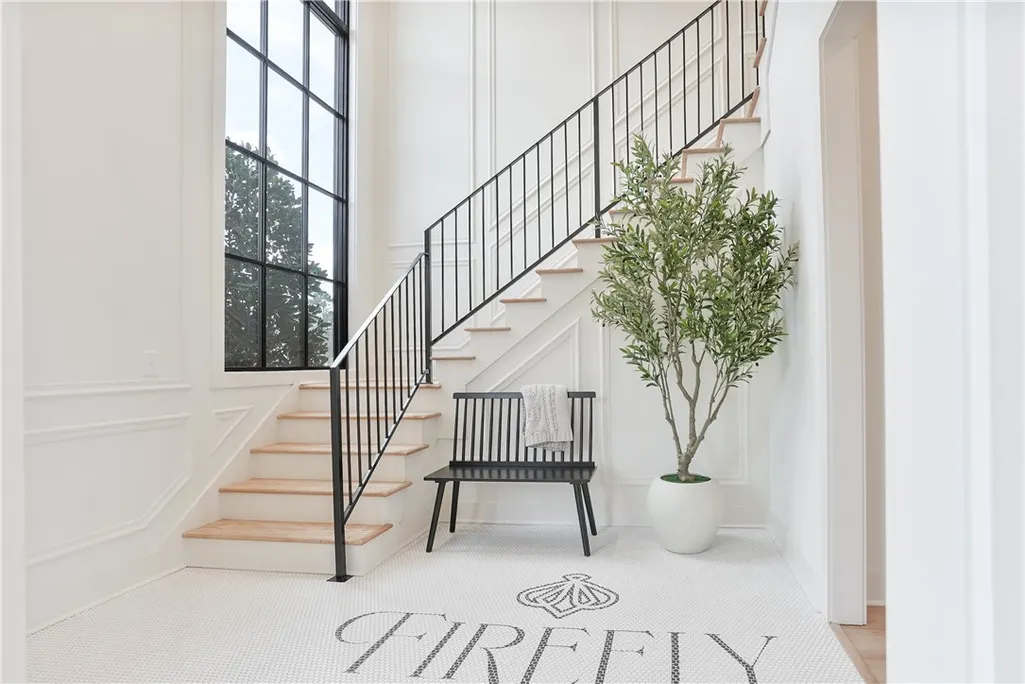
- NeighborhoodFIREFLY
- Zip36804
- Style
- Year Built2026
- Price$ 334,000
- Bedrooms3
- Full Bathrooms2
- Half Bathrooms0
- Sqr Footage1410
- Lot Size0.19 Acres
Data Source:
Lee County Association of REALTORS® (LCAOR)
Property Description
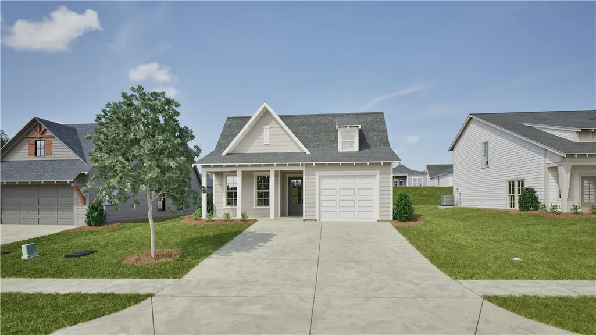
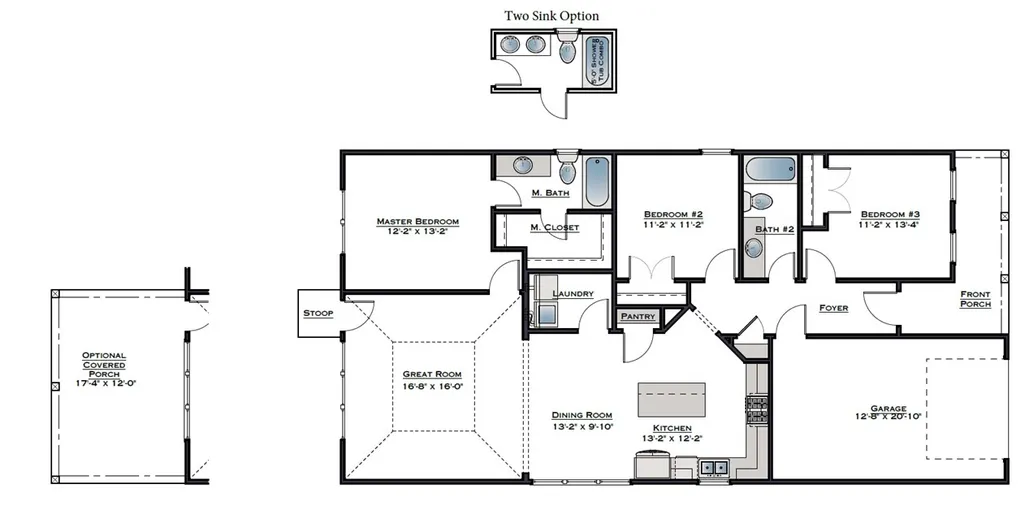
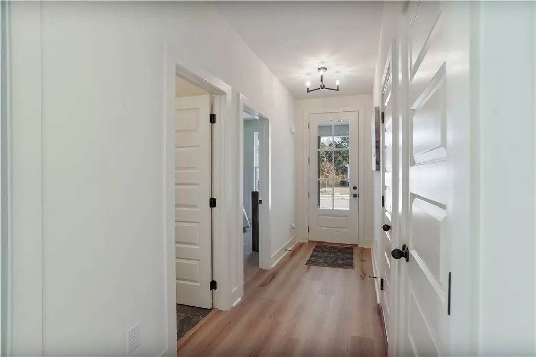
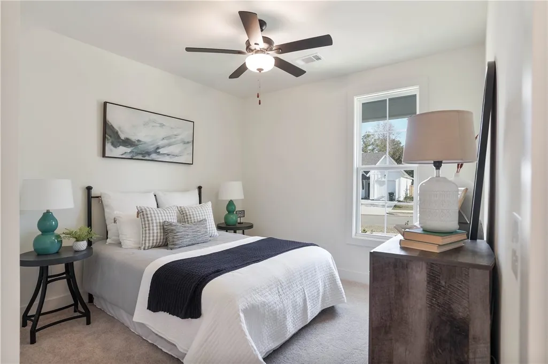
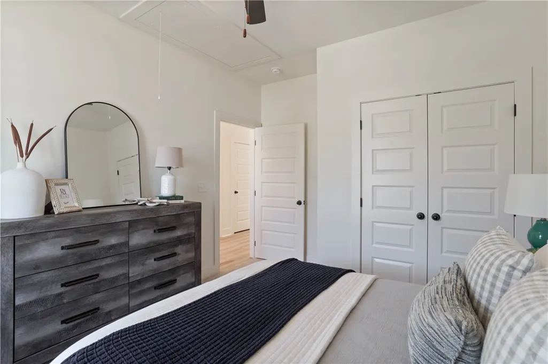
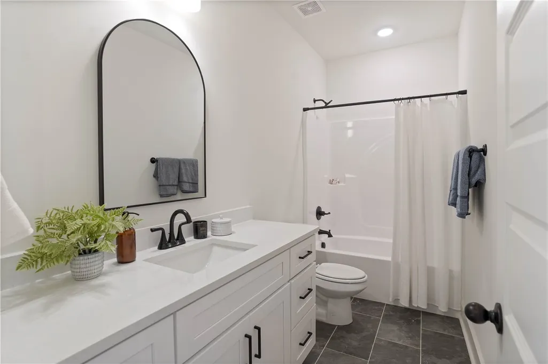
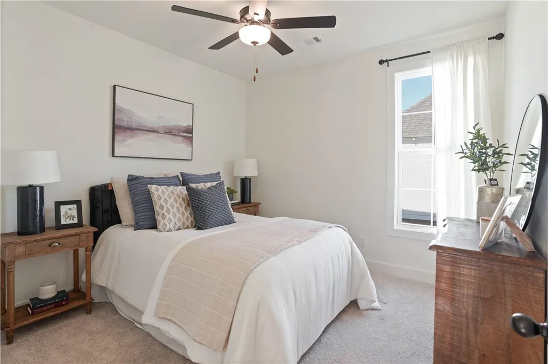
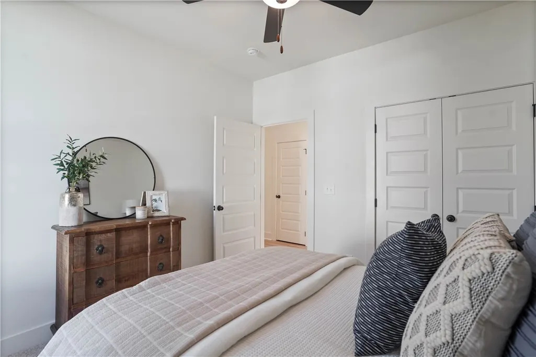
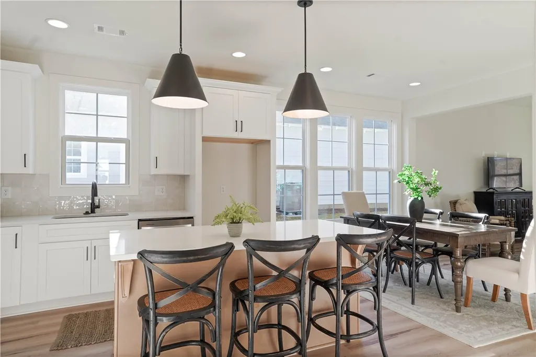
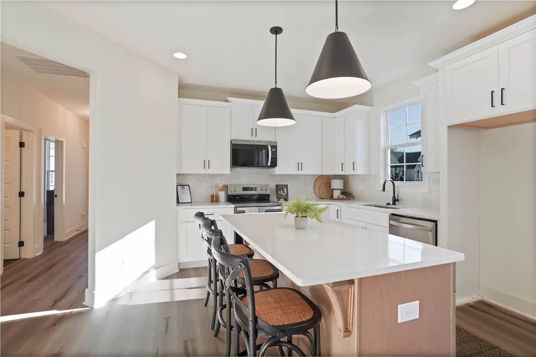
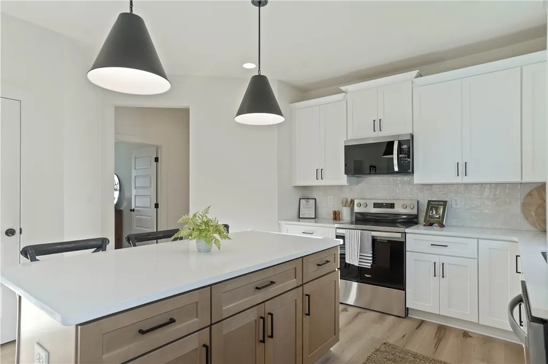
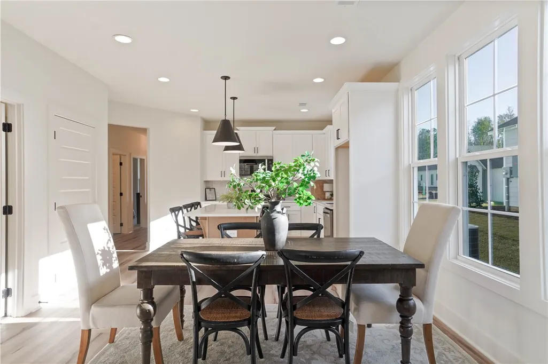
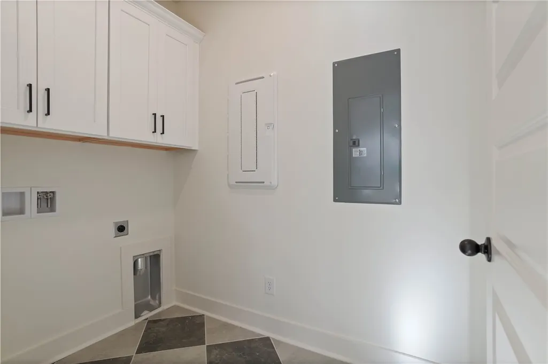
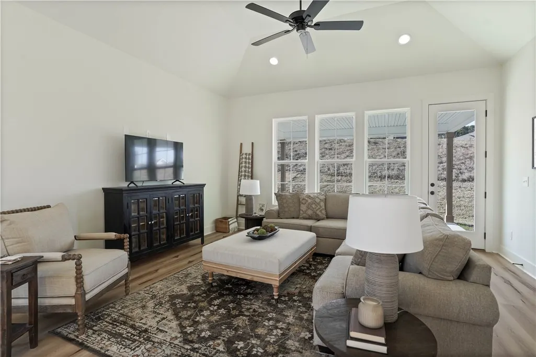
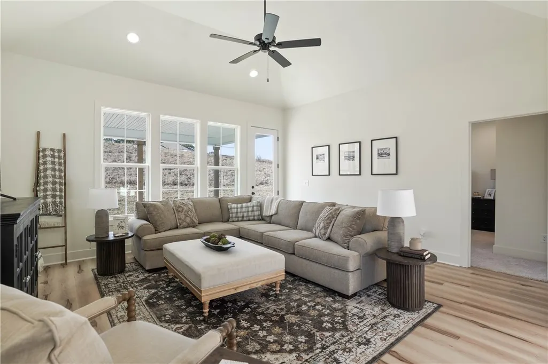
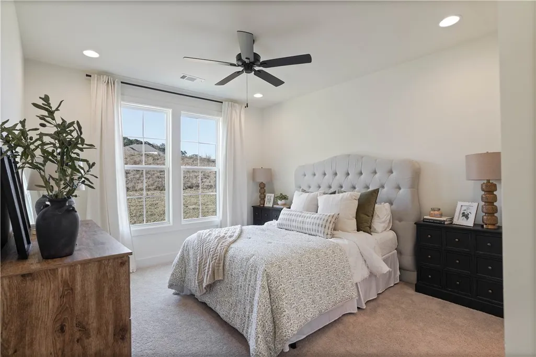
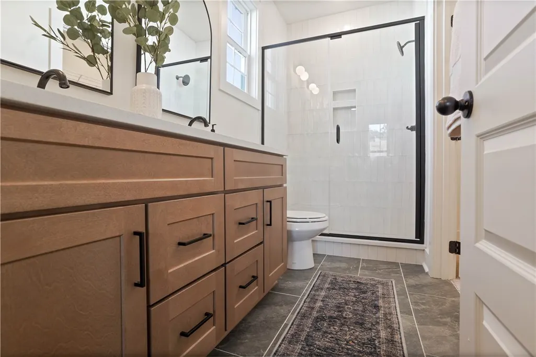
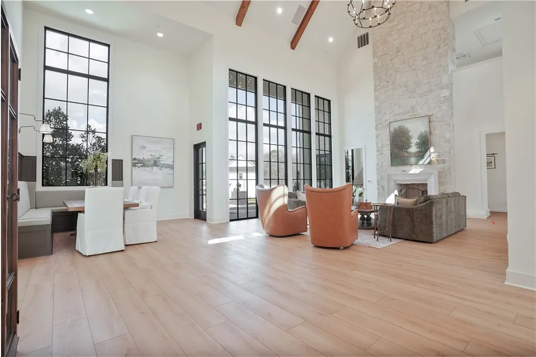
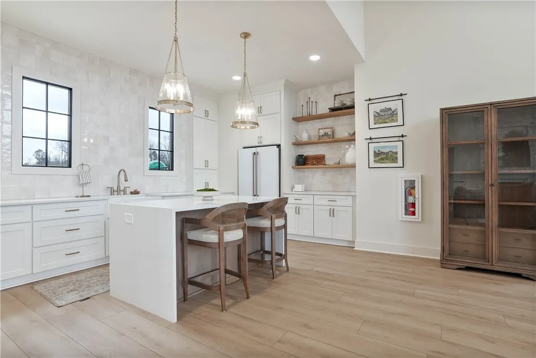
PRESALE OPPORTUNITY IN PHASE II RELEASE! Approximate build time 6 moths from contract execution. From the front porch, the Trace B opens into a defined foyer with Bedroom 3 and Bath 2 positioned near the entry. This front-bedroom placement creates useful separation before the home transitions into the main living areas. The kitchen, dining room, and great room connect through the center of the home for easy everyday flow. The kitchen features an island that adds prep space, storage, and a natural connection to the dining area, while the pantry and nearby laundry room keep daily function close at hand. The primary bedroom is positioned toward the rear of the home with its own bath and closet space, creating privacy from the front bedrooms and main entry. Bedroom 2 sits nearby with convenient access to Bath 2, adding flexible space for guests, work, hobbies, or storage. With 3 bedrooms, 2 bathrooms, a kitchen island, pantry, laundry room, front porch, optional covered porch, and garage, the Trace B offers efficient new construction living in a single-level layout with practical flow from front to back. Reach out to us for information on the current incentives offered by the builder!
| Elementary School | Middle School |
|---|---|
| JETER/MORRIS Elementary School | JETER/MORRIS Middle School |
| Price History | |
|---|---|
| 7/26/2026 | Listed $334,000 |
General Features
| Living Area | 1410 |
|---|---|
| Heating | Electric,Heat Pump |
| Cooling | Central Air,Electric |
| Utilities | Cable Available,Electricity Available,Sewer Connected,Water Available |
| Appliances | Some Electric Appliances,Dishwasher,Electric Range,Disposal,Oven,Stove |
| Garage Spaces | 1 |
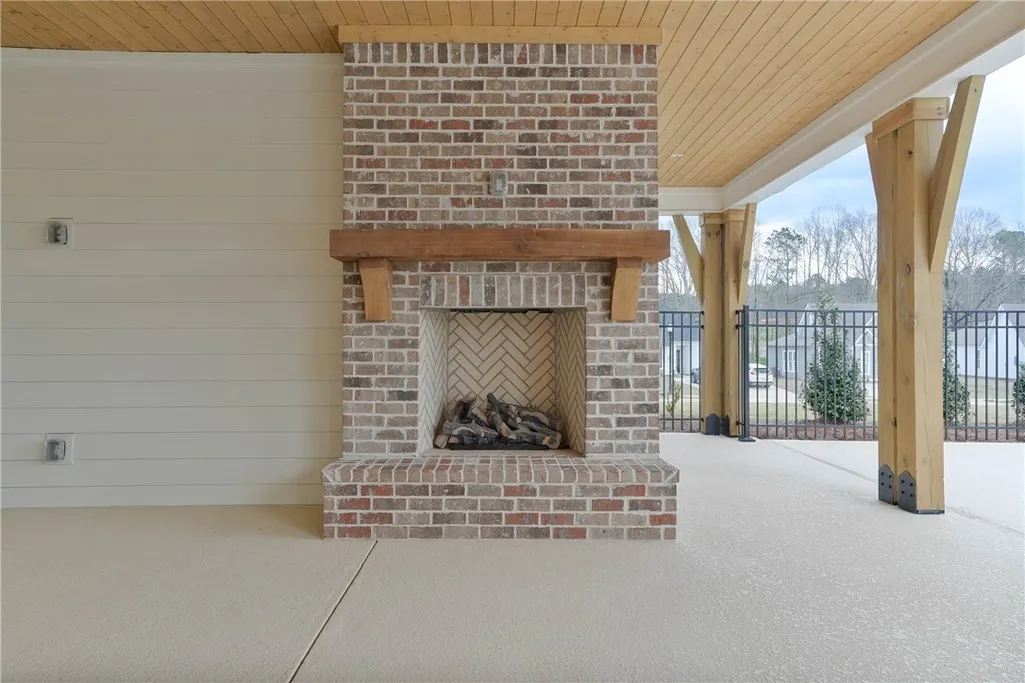
| Patio/Porch Features | Covered,Porch |
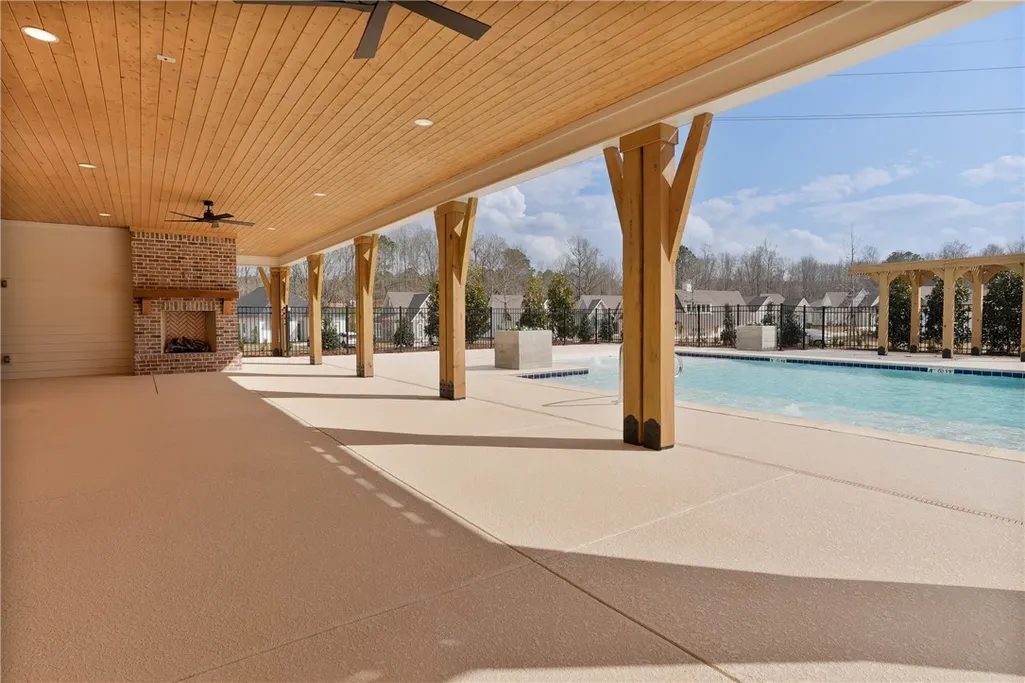
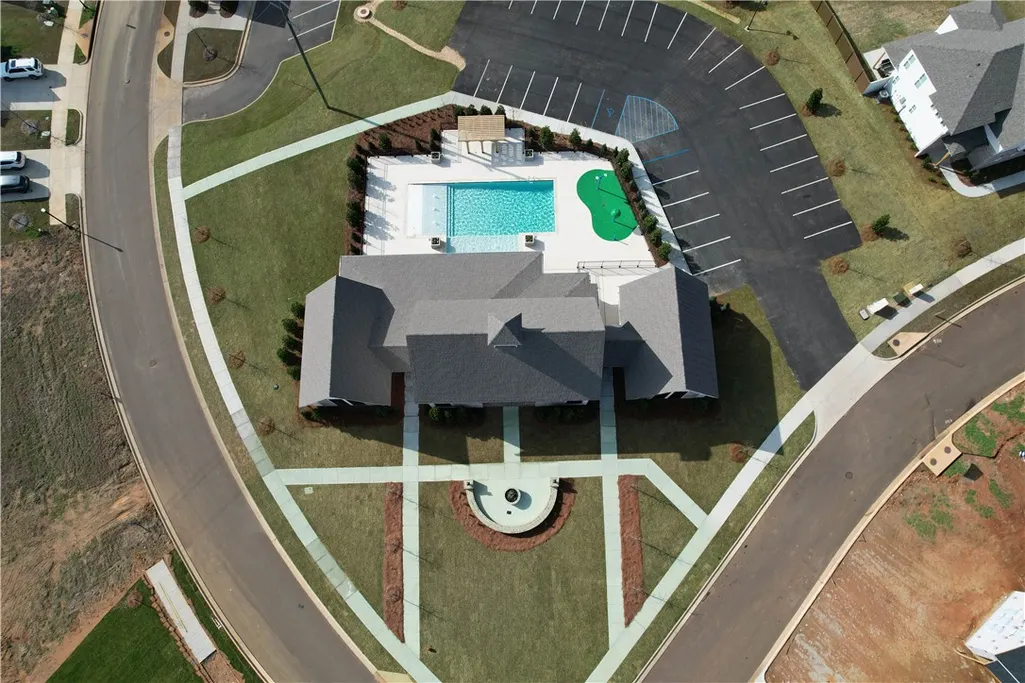
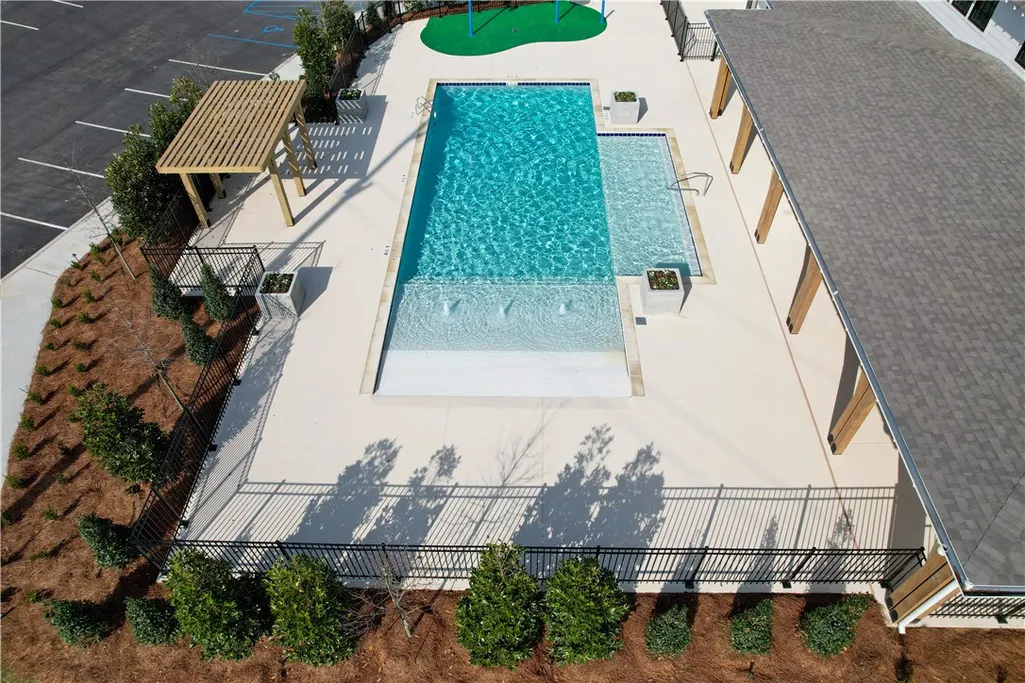
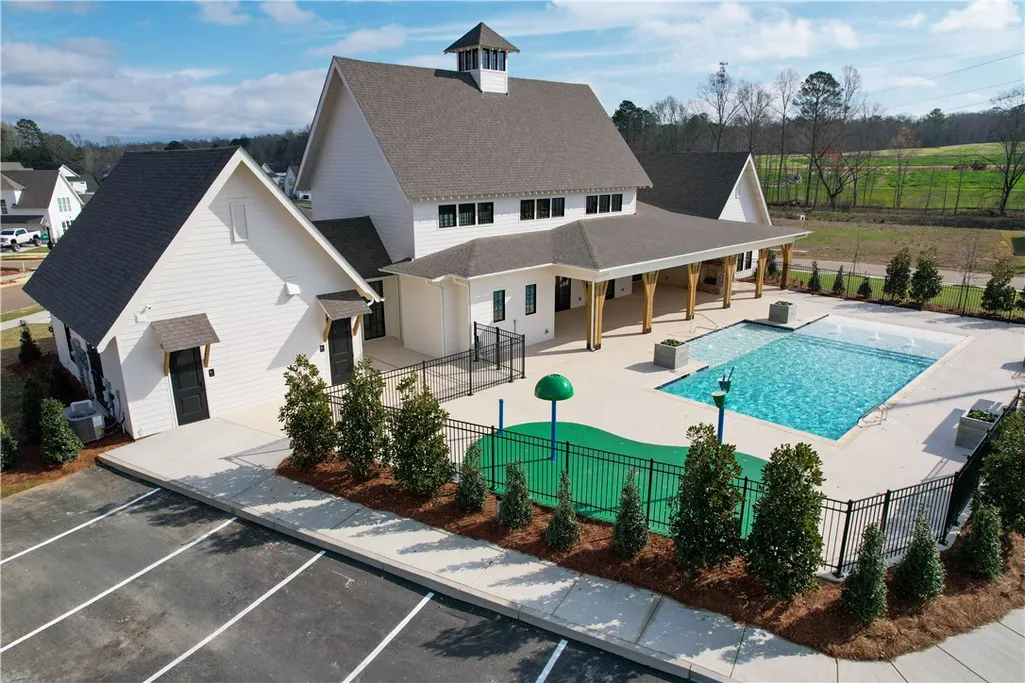
| Pool Features | Community |
| Security Features | Security System |
| Construction Materials | Cement Siding |
| Year Built | 2026 |
| Stories Count | 1 |
| Levels | One |
| County | Lee |
| Property Type | Residential |
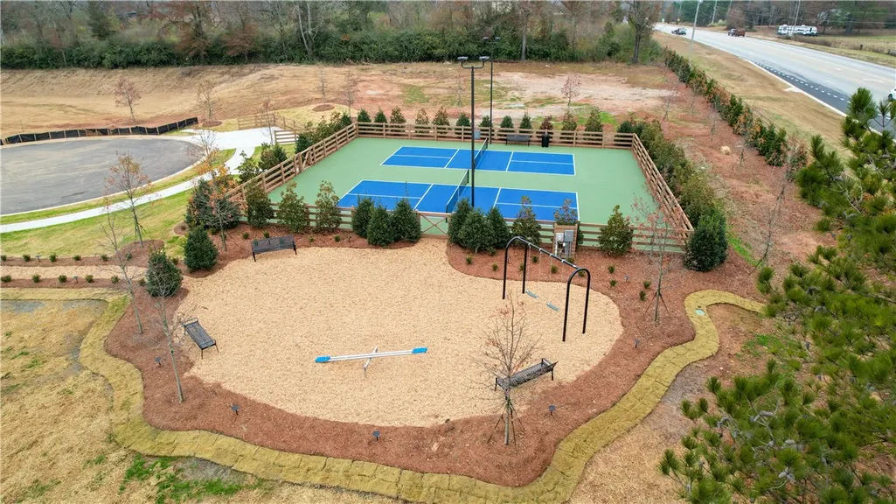
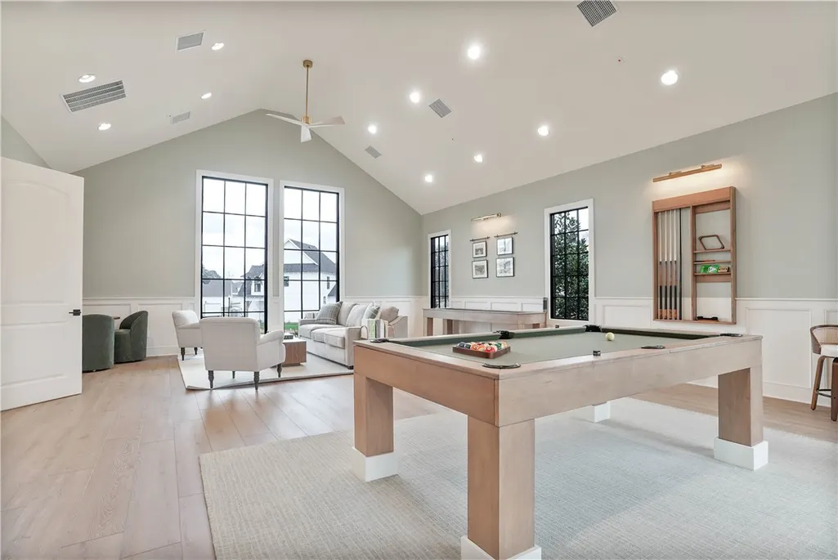
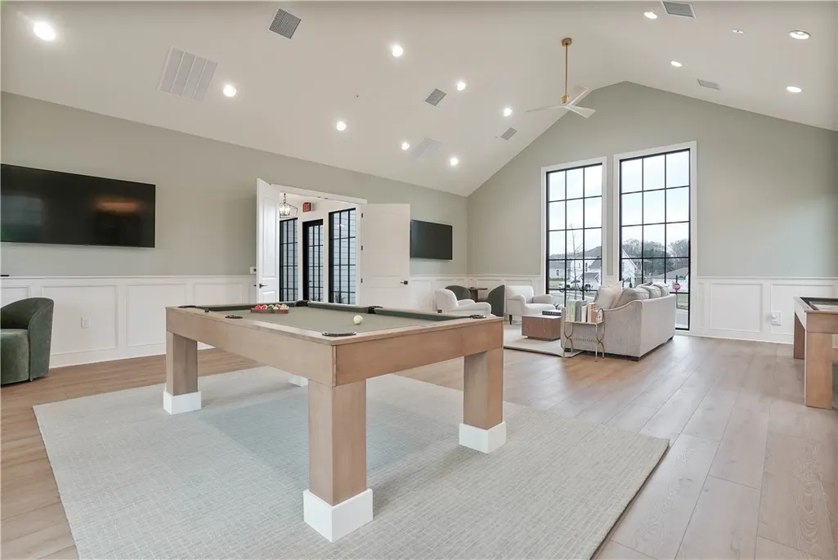
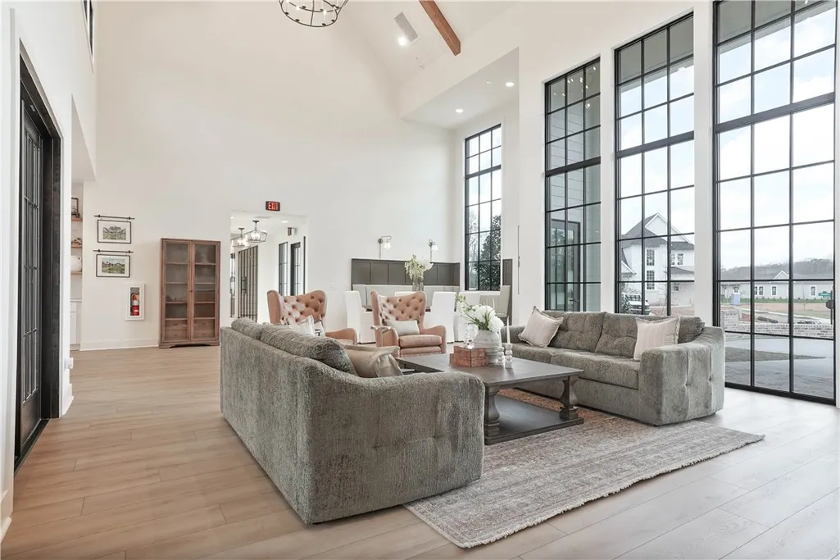
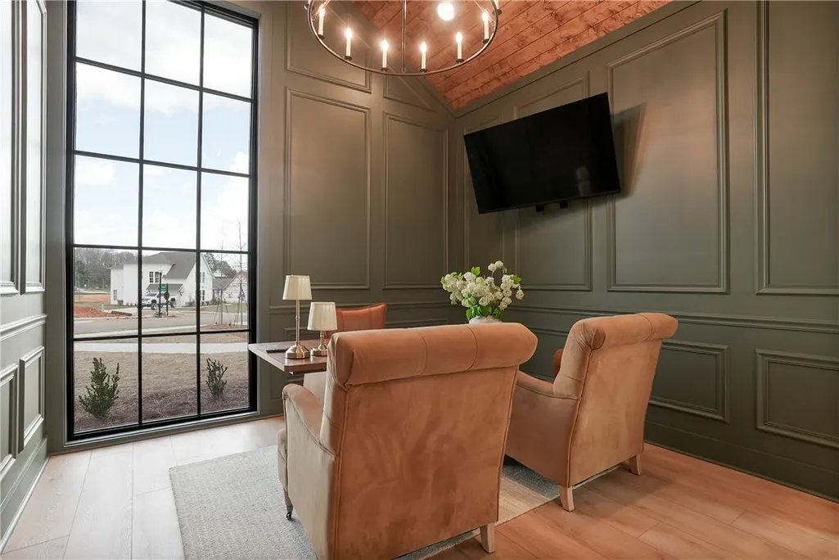
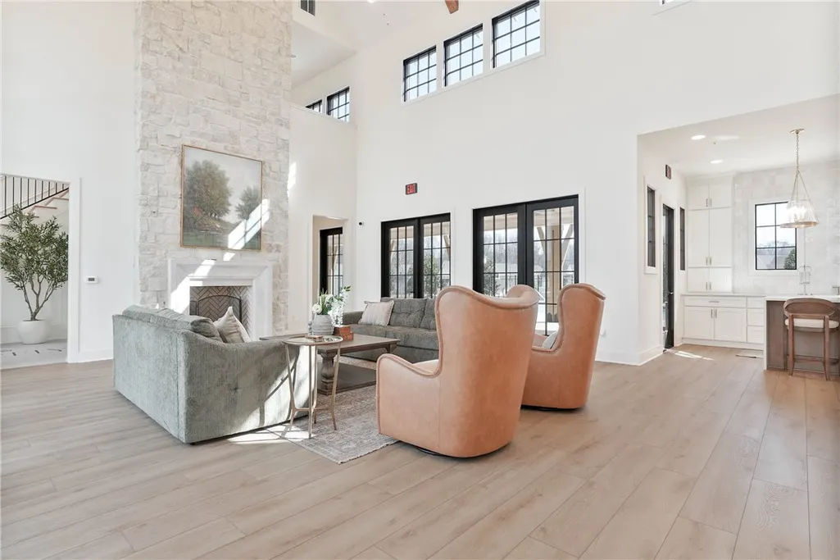
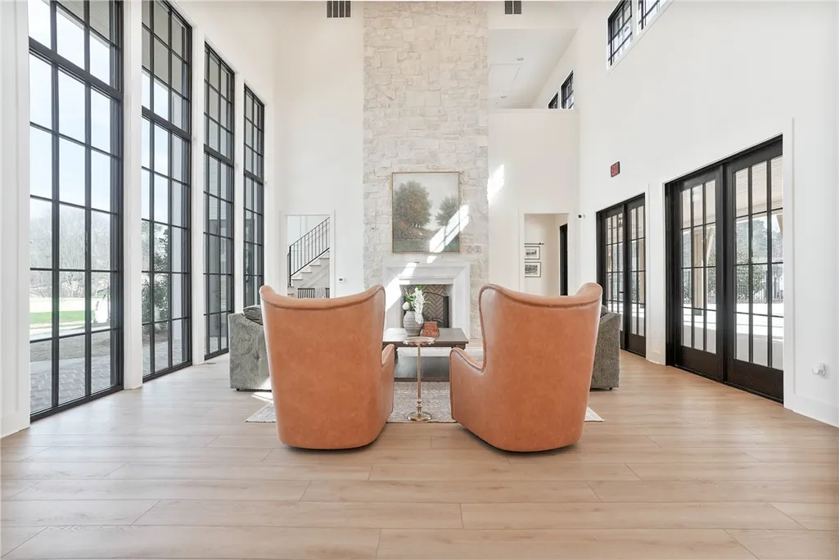
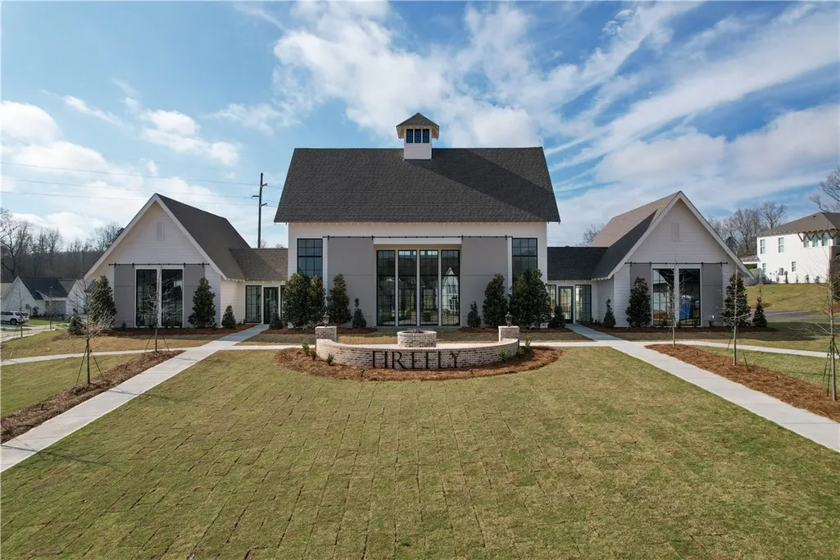
| Association Amenities | Clubhouse,Pool |
| HOA | true |
| Subdivision Name | FIREFLY |
| Garage Y/N | true |
| Full Baths | 2 |
| Status | Active |
| Directions | Take exit 62 for US 431 East. Continue traveling East from exit. Firefly will be on your right. |
| ModificationTimestamp | 2026-09-16T17:23:19.810-00:00 |
| City | Opelika |
| MLS Area | Opelika |
| Lot Size Units | Acres |
| Elementary School | JETER/MORRIS |
| Year Built Details | Under Construction |
| Home Warranty Y/N | true |
| Middle/Junior High School | JETER/MORRIS |
| MLS Area Minor | OPELIKA |
| Builder Name | Holland Homes LLC |
| Standard Status | Active |
| Occupancy Type | Call Agent |
| PostalCity | Opelika |
| Legal Description | Firefly Lot 95 |
Interior Features
| Interior Amenities | Ceiling Fan(s),Kitchen Island,Kitchen/Family Room Combo |
|---|---|
| Flooring | Carpet,Plank,Simulated Wood,Tile |
| Fireplace Features | None |
| Air Conditioning Y/N | true |
| Heating Y/N | true |
| Fireplace Y/N | false |
| Above Grade Finished Area | 1410 |
| Laundry Features | Washer Hookup,Dryer Hookup |
| Total Bedrooms | 3 |
| Main Level Bathrooms | 2 |
| LivingAreaSource | Plans |
| Total Baths | 2 |
Exterior Features
| Exterior Amenities | Sprinkler/Irrigation |
|---|---|
| Fencing | None |
| Parking Features | Attached,Garage,One Car Garage |
| Lot Features | < 1/4 Acre |
| Lot Size Area | 0.19 |
| Foundation Details | Slab |
| Lot Size Acres | 0.19 |
Amenities
- Foreclosure
- Views
- Short Sale
- New Construction
- Adult 55+
- Lease To Own
- No HOA Fees
- Furnished
- Primary On Main
- Air Conditioning
- Seller Finance
- Green
- Fixer Upper
- Horse
- Golf
- Fireplace
- Deck
- Garage
- Basement
- Pool
Property vs Single Family Average in 36804
Price
Year Built
In The Neighborhood
Just Listed
Opelika
$ 317,462
288 Summer Street
Opelika, AL 36804
- Type
- Single Family
- Size
- 1,391 SqFt
- Rooms
- 3 Beds + 2 Baths
Just Listed
Opelika
$ 291,508
3208 Chase Court
Opelika, AL 36804
- Type
- Single Family
- Size
- 1,255 SqFt
- Rooms
- 2 Beds + 2 Baths
Opelika
$ 319,083
270 Summer Street
Opelika, AL 36804
- Type
- Single Family
- Size
- 1,391 SqFt
- Rooms
- 3 Beds + 2 Baths
Opelika
$ 322,208
294 Summer Street
Opelika, AL 36804
- Type
- Single Family
- Size
- 1,590 SqFt
- Rooms
- 4 Beds + 3 Baths
Opelika
$ 320,963
306 Summer Street
Opelika, AL 36804
- Type
- Single Family
- Size
- 1,391 SqFt
- Rooms
- 3 Beds + 2 Baths
Opelika
$ 260,000
3297 Chase Court 7
Opelika, AL 36804
- Type
- Single Family
- Size
- 1,232 SqFt
- Rooms
- 2 Beds + 2 Baths
Opelika
$ 260,000
3297 Chase Court 5
Opelika, AL 36804
- Type
- Single Family
- Size
- 1,232 SqFt
- Rooms
- 2 Beds + 2 Baths
Opelika
$ 322,699
291 Summer Street
Opelika, AL 36804
- Type
- Single Family
- Size
- 1,391 SqFt
- Rooms
- 3 Beds + 2 Baths
Opelika
$ 320,532
258 Summer Street
Opelika, AL 36804
- Type
- Single Family
- Size
- 1,432 SqFt
- Rooms
- 3 Beds + 2 Baths
Opelika
$ 307,708
264 Summer Street
Opelika, AL 36804
- Type
- Single Family
- Size
- 1,395 SqFt
- Rooms
- 3 Beds + 2 Baths
Opelika
$ 349,900
213 Summer Street
Opelika, AL 36801
- Type
- Single Family
- Size
- 1,414 SqFt
- Rooms
- 3 Beds + 2 Baths
Opelika
$ 322,384
318 Summer Street
Opelika, AL 36804
- Type
- Single Family
- Size
- 1,391 SqFt
- Rooms
- 3 Beds + 2 Baths
 Montgomery Area Association of REALTORS® All information deemed reliable but not guaranteed. All properties are subject to prior sale, change or withdrawal. Neither listing broker(s) or information provider(s) shall be responsible for any typographical errors, misinformation, misprints and shall be held totally harmless. Listing(s) information is provided for consumer's personal, non-commercial use and may not be used for any purpose other than to identify prospective properties consumers may
 Lee County Association of REALTORS® (LCAOR) All information deemed reliable but not guaranteed. All properties are subject to prior sale, change or withdrawal. Neither listing broker(s) or information provider(s) shall be responsible for any typographical errors, misinformation, misprints and shall be held totally harmless. Listing(s) information is provided for consumer's personal, non-commercial use and may not be used for any purpose other than to identify prospective properties consumers
 Dothan MLS® (DMLS). All information deemed reliable but not guaranteed. All properties are subject to prior sale, change or withdrawal. Neither listing broker(s) or information provider(s) shall be responsible for any typographical errors, misinformation, misprints and shall be held totally harmless. Listing(s) information is provided for consumer's personal, non-commercial use and may not be used for any purpose other than to identify prospective properties consumers may be interested in purchasing. The data relating to real estate for sale on this website comes in part from the Internet Data Exchange program of the Multiple Listing Service. Real estate listings held by brokerage firms other than LURE | Ludlum Real Estate may be marked with the Internet Data Exchange logo and detailed information about those properties will include the name of the listing broker(s) when required by the MLS. Copyright ©2026 All rights reserved.
Last Updated: September 27, 2026 5:37 AM UTC
Dothan MLS® (DMLS). All information deemed reliable but not guaranteed. All properties are subject to prior sale, change or withdrawal. Neither listing broker(s) or information provider(s) shall be responsible for any typographical errors, misinformation, misprints and shall be held totally harmless. Listing(s) information is provided for consumer's personal, non-commercial use and may not be used for any purpose other than to identify prospective properties consumers may be interested in purchasing. The data relating to real estate for sale on this website comes in part from the Internet Data Exchange program of the Multiple Listing Service. Real estate listings held by brokerage firms other than LURE | Ludlum Real Estate may be marked with the Internet Data Exchange logo and detailed information about those properties will include the name of the listing broker(s) when required by the MLS. Copyright ©2026 All rights reserved.
Last Updated: September 27, 2026 5:37 AM UTC
 All information deemed reliable but not guaranteed. All properties are subject to prior sale, change or withdrawal. Neither listing broker(s) or information provider(s) shall be responsible for any typographical errors, misinformation, misprints and shall be held totally harmless. Listing(s) information is provided for consumer's personal, non-commercial use and may not be used for any purpose other than to identify prospective properties consumers may be interested in purchasing. The data relating
