
Address
212 Plumage Street, Auburn, AL
Price
$ 366,400
Property Attributes
- MLS#181459
- TypeSingle Family
- Listing Status Active
- CountyLee
- CityAuburn
- AreaAuburn
- NeighborhoodSWANN'S BRIDGE
- Zip36832
- Style
- Year Built2026
- Price$ 366,400
- Bedrooms3
- Full Bathrooms2
- Half Bathrooms1
- Sqr Footage1534
- Lot Size0.09 Acres
Data Source:
Lee County Association of REALTORS® (LCAOR)
Property Description
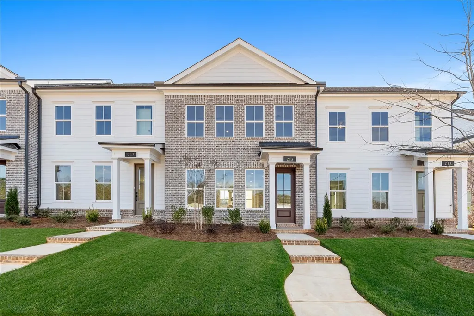
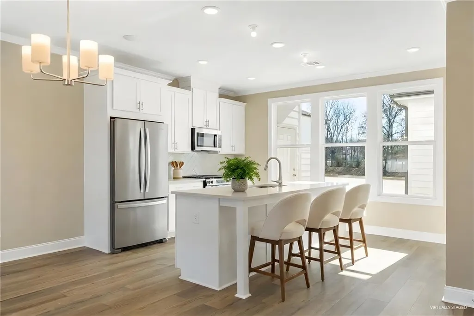
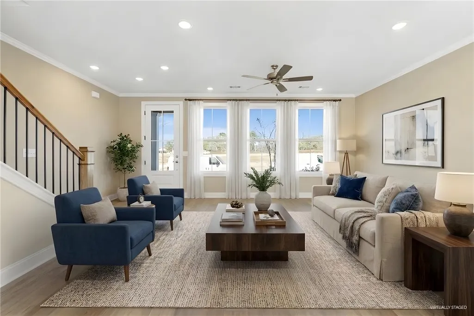
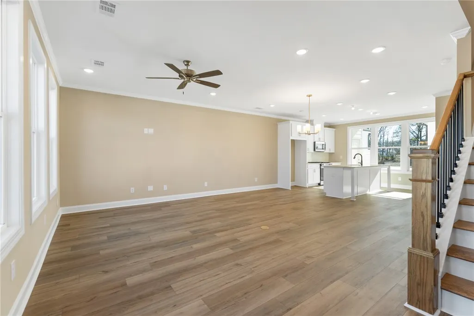
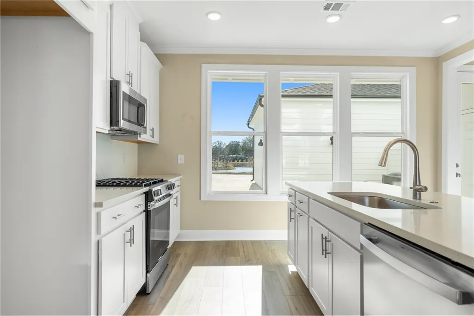
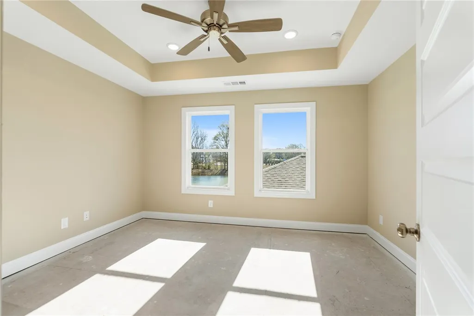
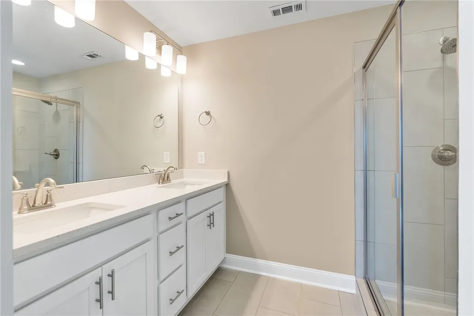
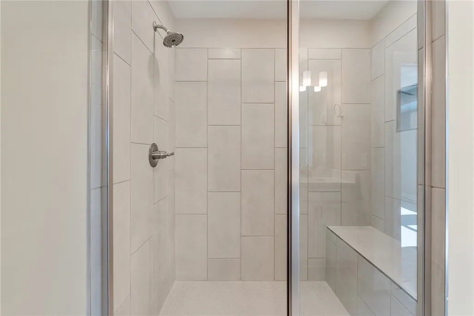
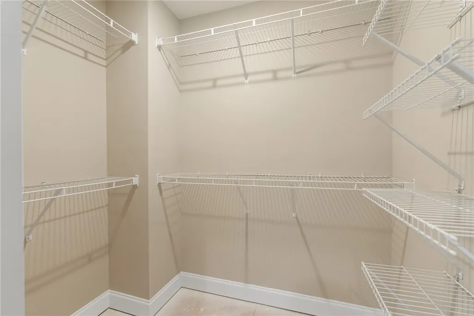
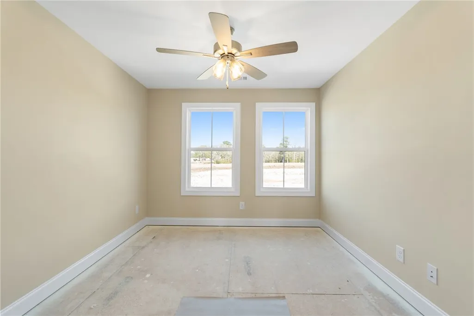
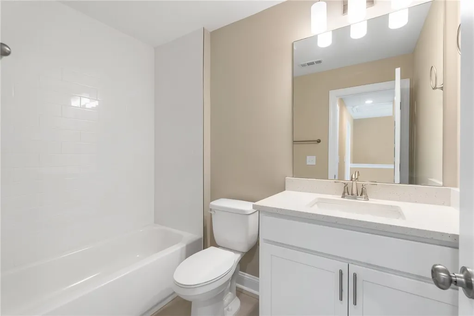

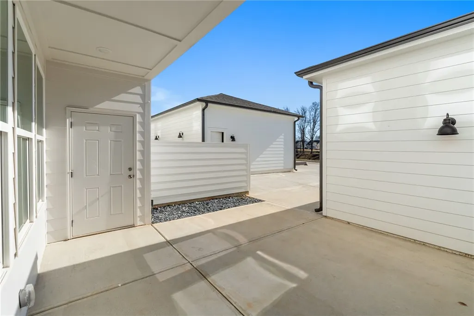
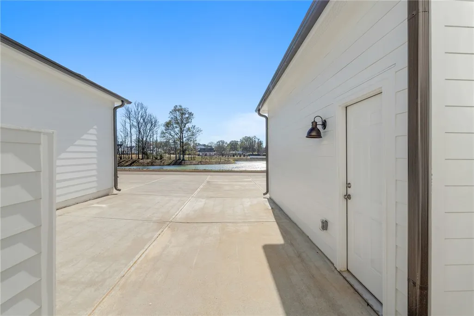
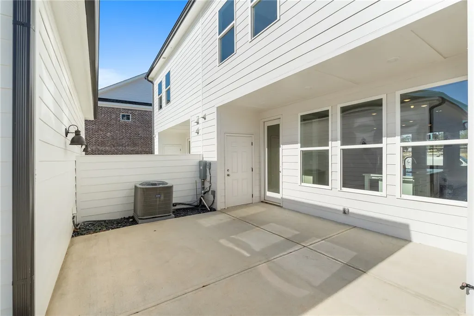
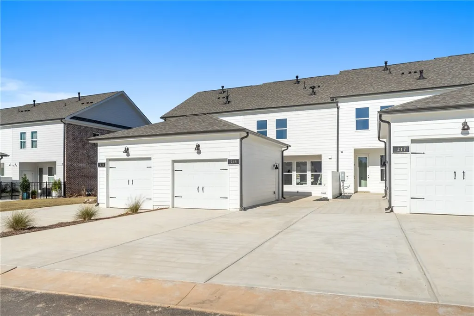
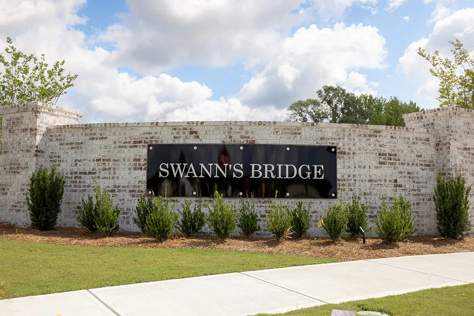
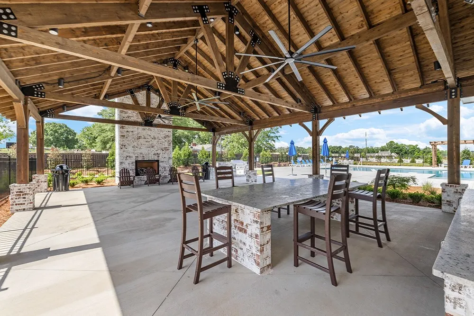
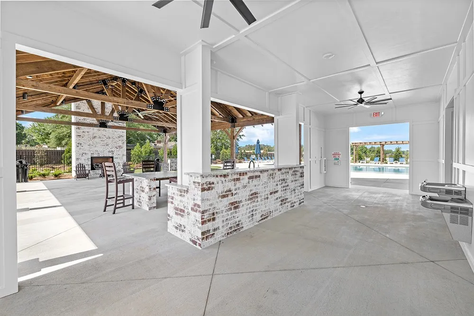
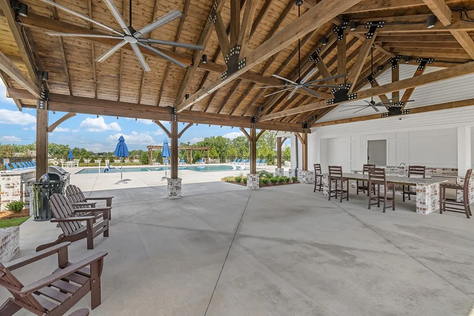
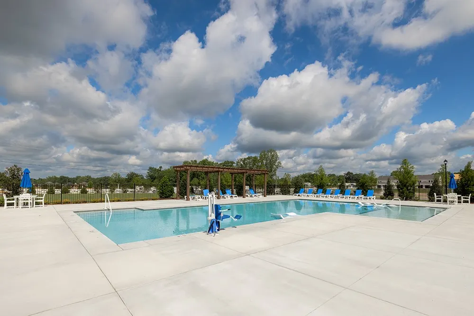
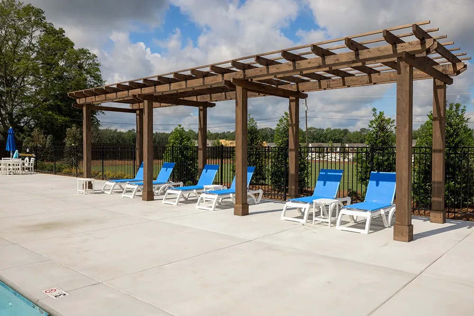
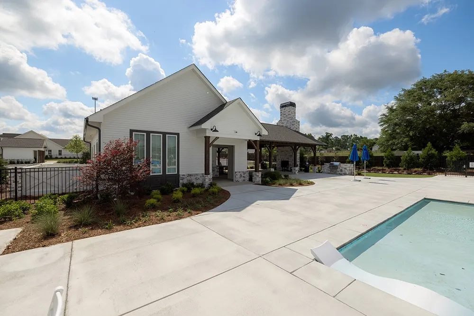
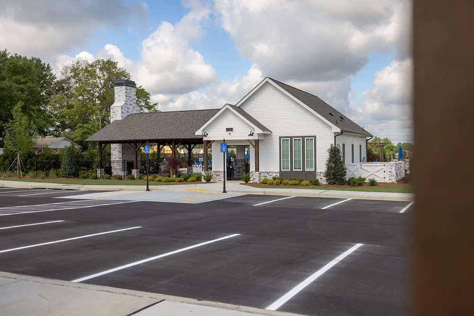
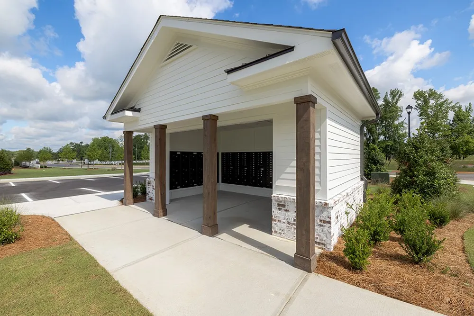
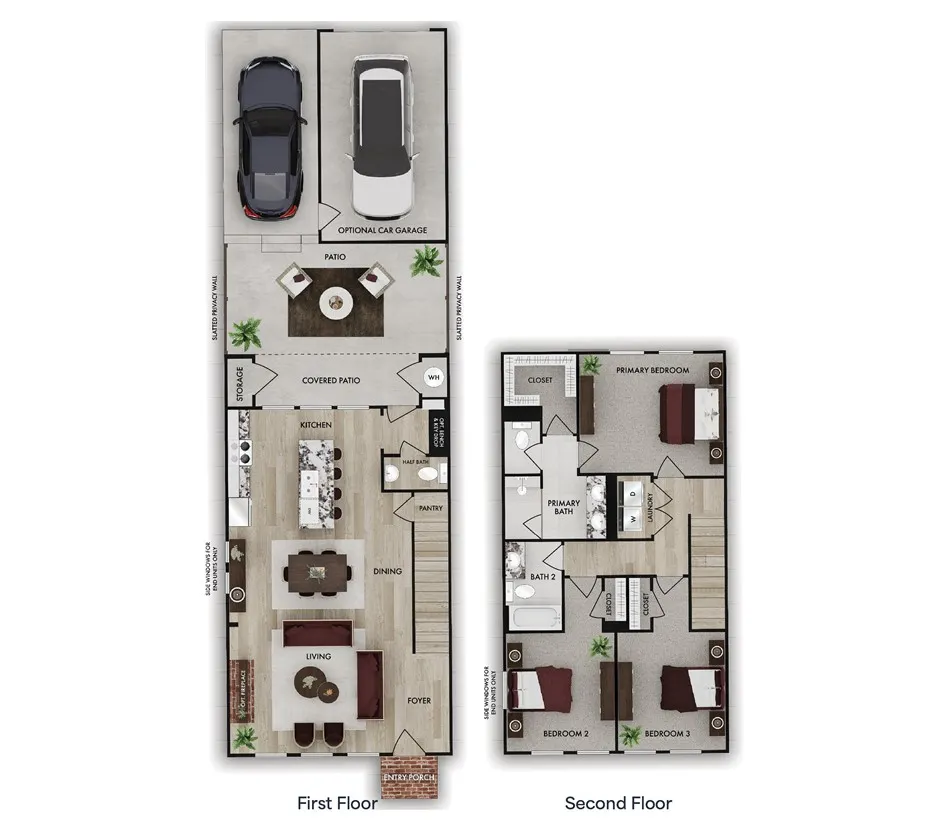
Discover a fresh take on low-maintenance living with the Bellview floorplan, a thoughtfully designed new construction 2-story townhome offering 1,534 square feet, 3 bedrooms, and 2.5 bathrooms in the welcoming Swann’s Bridge community. This home immediately draws you in with a layout that feels both efficient and inviting. The main living area brings together the living room, dining space, and kitchen in a cohesive design that supports everything from casual mornings to hosting friends, with the option to add a fireplace for added warmth and character. The kitchen is equipped with granite countertops, stainless steel appliances, a pantry for added storage, and a smartly arranged workspace, creating a functional hub at the center of the home. Upstairs, the primary suite is positioned to feel calm and tucked away, featuring a well-designed bath and a spacious closet that supports everyday organization. Additional bedrooms provide flexibility for guests, a home office, or creative space. A mudroom enhances everyday convenience with an optional bench and key drop, while an optional one-car garage adds functionality and storage. Step outside to the patio with a covered space complete with a storage closet and slatted privacy walls on both sides, creating a comfortable and private outdoor setting. The opportunity to select finishes is available, giving flexibility to customized design details. Living in Swann’s Bridge means access to thoughtfully curated amenities, including a clubhouse, pool with lounge seating, grill station, patio, and outdoor fireplace, with lawn maintenance covered by the association for added ease. Set in a prime Auburn location, this home offers the perfect balance of convenience and lifestyle with nearby shopping, dining, and easy access to everything the area has to offer. Photos shown are of a similar home and do not depict the actual property. Finishes, features, and layout details may vary. Estimated Completion February 2027.
| Elementary School | Middle School |
|---|---|
| RICHLAND/CREEKSIDE Elementary School | RICHLAND/CREEKSIDE Middle School |
| Price History | |
|---|---|
| 7/17/2026 | Listed $366,400 |
General Features
| Living Area | 1534 |
|---|---|
| Heating | Gas |
| Cooling | Central Air,Electric |
| Utilities | Cable Available,Natural Gas Available,Sewer Connected |
| Appliances | Dishwasher,Gas Cooktop,Gas Range,Microwave |
| HOA Fee | 215 |
| Garage Spaces | 1 |
| Patio/Porch Features | Covered,Patio |
| Pool Features | Community |
| Construction Materials | Brick Veneer,Cement Siding |
| Year Built | 2026 |
| Stories Count | 2 |
| Levels | Two |
| County | Lee |
| Property Type | Residential |
| Association Amenities | Maintenance Grounds,Barbecue,Pool |
| HOA | true |
| Subdivision Name | SWANN'S BRIDGE |
| Garage Y/N | true |
| Full Baths | 2 |
| Status | Active |
| Directions | On Cox Road traveling North, Swann's Bridge is on the right just before the roundabout intersection of Wire Road |
| ModificationTimestamp | 2026-08-10T18:55:20.740-00:00 |
| City | Auburn |
| Disclosures | Covenants/Restrictions Disclosure,HOA Disclosure |
| MLS Area | Auburn |
| Lot Size Units | Acres |
| Elementary School | RICHLAND/CREEKSIDE |
| Middle/Junior High School | RICHLAND/CREEKSIDE |
| MLS Area Minor | AUBURN |
| Standard Status | Active |
| Occupancy Type | Call Agent |
| PostalCity | Auburn |
| Legal Description | Swann's Bridge Lot 123 |
Interior Features
| Interior Amenities | Ceiling Fan(s),Living/Dining Room,Attic |
|---|---|
| Flooring | Carpet,Ceramic Tile,Plank,Simulated Wood |
| Air Conditioning Y/N | true |
| Heating Y/N | true |
| Above Grade Finished Area | 1534 |
| Half Baths | 1 |
| Laundry Features | Washer Hookup,Dryer Hookup |
| Total Bedrooms | 3 |
| LivingAreaSource | Plans |
| Total Baths | 3 |
Exterior Features
| Exterior Amenities | Storage,Sprinkler/Irrigation |
|---|---|
| Fencing | None |
| Parking Features | Detached,Garage,One Car Garage,Three or more Spaces |
| Lot Features | < 1/4 Acre |
| Lot Size Area | 0.09 |
| Foundation Details | Slab |
| Lot Size Acres | 0.09 |
Amenities
- Foreclosure
- Views
- Short Sale
- New Construction
- Adult 55+
- Lease To Own
- No HOA Fees
- Furnished
- Primary On Main
- Air Conditioning
- Seller Finance
- Green
- Fixer Upper
- Horse
- Golf
- Fireplace
- Deck
- Garage
- Basement
- Pool
Property vs Single Family Average in 36832
Price
Year Built
In The Neighborhood
Auburn
$ 455,675
304 Tundra Swann Lane
Auburn, AL 36832
- Type
- Single Family
- Size
- 1,864 SqFt
- Rooms
- 3 Beds + 2.5 Baths
Auburn
$ 489,900
317 Tundra Swann Lane
Auburn, AL 36832
- Type
- Single Family
- Size
- 2,018 SqFt
- Rooms
- 3 Beds + 3 Baths
Auburn
$ 386,400
200 Plumage Street
Auburn, AL 36832
- Type
- Single Family
- Size
- 1,534 SqFt
- Rooms
- 2 Beds + 2.5 Baths
Auburn
$ 371,400
208 Plumage Street
Auburn, AL 36832
- Type
- Single Family
- Size
- 1,534 SqFt
- Rooms
- 2 Beds + 2.5 Baths
Auburn
$ 372,600
204 Plumage Street
Auburn, AL 36832
- Type
- Single Family
- Size
- 1,534 SqFt
- Rooms
- 3 Beds + 2.5 Baths
Auburn
$ 356,400
202 Plumage Street
Auburn, AL 36832
- Type
- Single Family
- Size
- 1,446 SqFt
- Rooms
- 2 Beds + 2.5 Baths
Auburn
$ 356,400
210 Plumage Street
Auburn, AL 36832
- Type
- Single Family
- Size
- 1,446 SqFt
- Rooms
- 2 Beds + 2.5 Baths
Auburn
$ 484,400
313 Tundra Swann Lane
Auburn, AL 36832
- Type
- Single Family
- Size
- 1,870 SqFt
- Rooms
- 3 Beds + 3.5 Baths
Auburn
$ 472,900
315 Tundra Swann Lane
Auburn, AL 36832
- Type
- Single Family
- Size
- 1,803 SqFt
- Rooms
- 3 Beds + 2 Baths
Auburn
$ 356,400
206 Plumage Street
Auburn, AL 36832
- Type
- Single Family
- Size
- 1,446 SqFt
- Rooms
- 2 Beds + 2.5 Baths
Auburn
$ 371,400
214 Plumage Street
Auburn, AL 36832
- Type
- Single Family
- Size
- 1,446 SqFt
- Rooms
- 2 Beds + 2.5 Baths
Auburn
$ 367,050
414 Trumpeter Street
Auburn, AL 36832
- Type
- Single Family
- Size
- 1,446 SqFt
- Rooms
- 2 Beds + 2.5 Baths
 Montgomery Area Association of REALTORS® All information deemed reliable but not guaranteed. All properties are subject to prior sale, change or withdrawal. Neither listing broker(s) or information provider(s) shall be responsible for any typographical errors, misinformation, misprints and shall be held totally harmless. Listing(s) information is provided for consumer's personal, non-commercial use and may not be used for any purpose other than to identify prospective properties consumers may
 Lee County Association of REALTORS® (LCAOR) All information deemed reliable but not guaranteed. All properties are subject to prior sale, change or withdrawal. Neither listing broker(s) or information provider(s) shall be responsible for any typographical errors, misinformation, misprints and shall be held totally harmless. Listing(s) information is provided for consumer's personal, non-commercial use and may not be used for any purpose other than to identify prospective properties consumers
 Dothan MLS® (DMLS). All information deemed reliable but not guaranteed. All properties are subject to prior sale, change or withdrawal. Neither listing broker(s) or information provider(s) shall be responsible for any typographical errors, misinformation, misprints and shall be held totally harmless. Listing(s) information is provided for consumer's personal, non-commercial use and may not be used for any purpose other than to identify prospective properties consumers may be interested in purchasing. The data relating to real estate for sale on this website comes in part from the Internet Data Exchange program of the Multiple Listing Service. Real estate listings held by brokerage firms other than LURE | Ludlum Real Estate may be marked with the Internet Data Exchange logo and detailed information about those properties will include the name of the listing broker(s) when required by the MLS. Copyright ©2026 All rights reserved.
Last Updated: September 26, 2026 5:36 AM UTC
Dothan MLS® (DMLS). All information deemed reliable but not guaranteed. All properties are subject to prior sale, change or withdrawal. Neither listing broker(s) or information provider(s) shall be responsible for any typographical errors, misinformation, misprints and shall be held totally harmless. Listing(s) information is provided for consumer's personal, non-commercial use and may not be used for any purpose other than to identify prospective properties consumers may be interested in purchasing. The data relating to real estate for sale on this website comes in part from the Internet Data Exchange program of the Multiple Listing Service. Real estate listings held by brokerage firms other than LURE | Ludlum Real Estate may be marked with the Internet Data Exchange logo and detailed information about those properties will include the name of the listing broker(s) when required by the MLS. Copyright ©2026 All rights reserved.
Last Updated: September 26, 2026 5:36 AM UTC
 All information deemed reliable but not guaranteed. All properties are subject to prior sale, change or withdrawal. Neither listing broker(s) or information provider(s) shall be responsible for any typographical errors, misinformation, misprints and shall be held totally harmless. Listing(s) information is provided for consumer's personal, non-commercial use and may not be used for any purpose other than to identify prospective properties consumers may be interested in purchasing. The data relating
