
Open House Sat, Sep 26th 08:00 AM - 08:00 PM
Address
1970 Long Leaf Lane, Opelika, AL
Price
$ 674,999
Property Attributes
- MLS#181393
- TypeSingle Family
- Listing Status Active
- CountyLee
- CityOpelika
- AreaOpelika
- NeighborhoodSOUTHERN PINES
- Zip36801
- Style
- Year Built2026
- Price$ 674,999
- Bedrooms5
- Full Bathrooms4
- Half Bathrooms0
- Sqr Footage3776
- Lot Size0.34 Acres
Data Source:
Lee County Association of REALTORS® (LCAOR)
Property Description
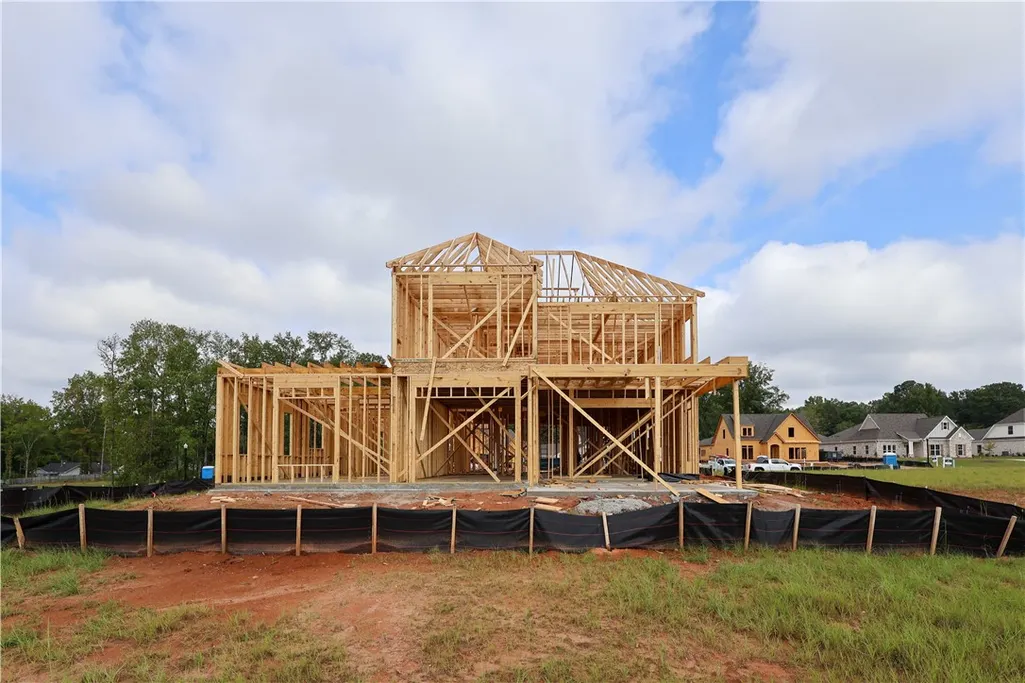
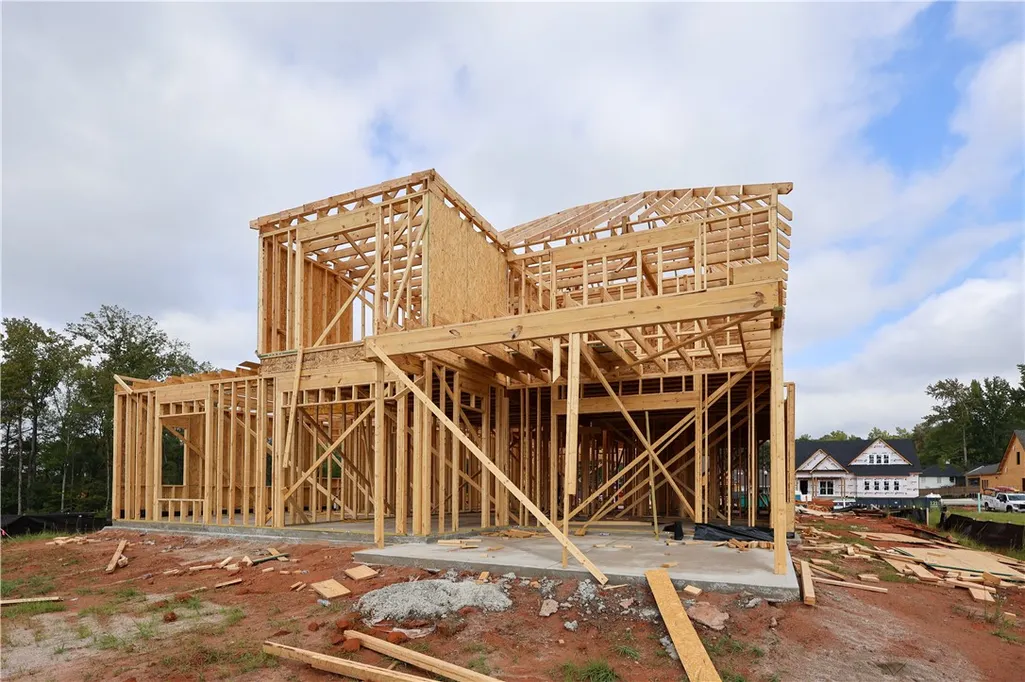
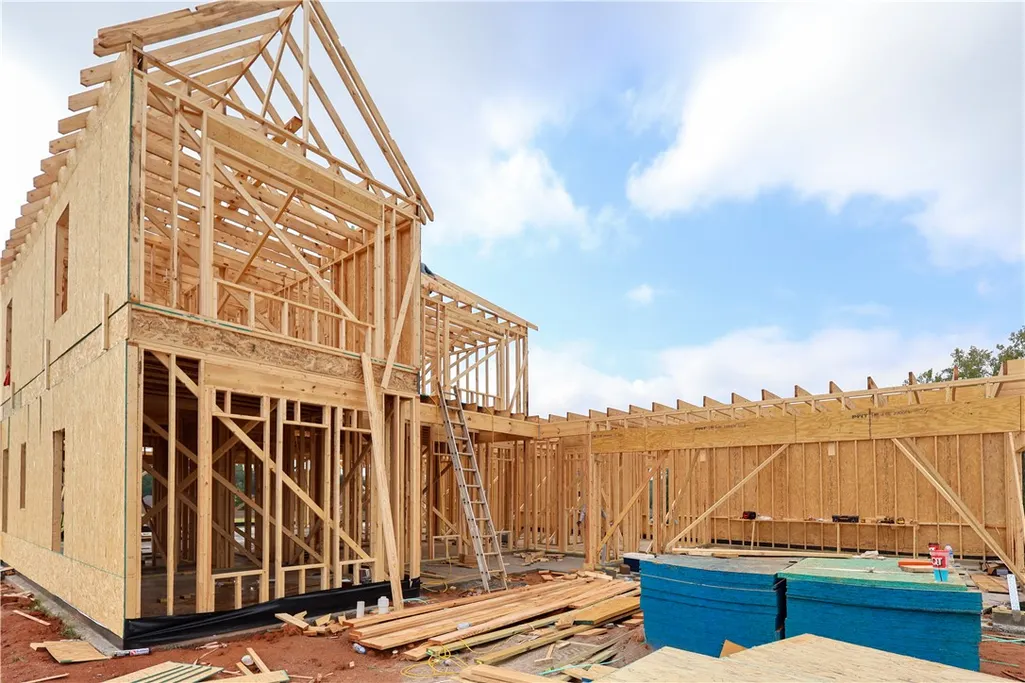
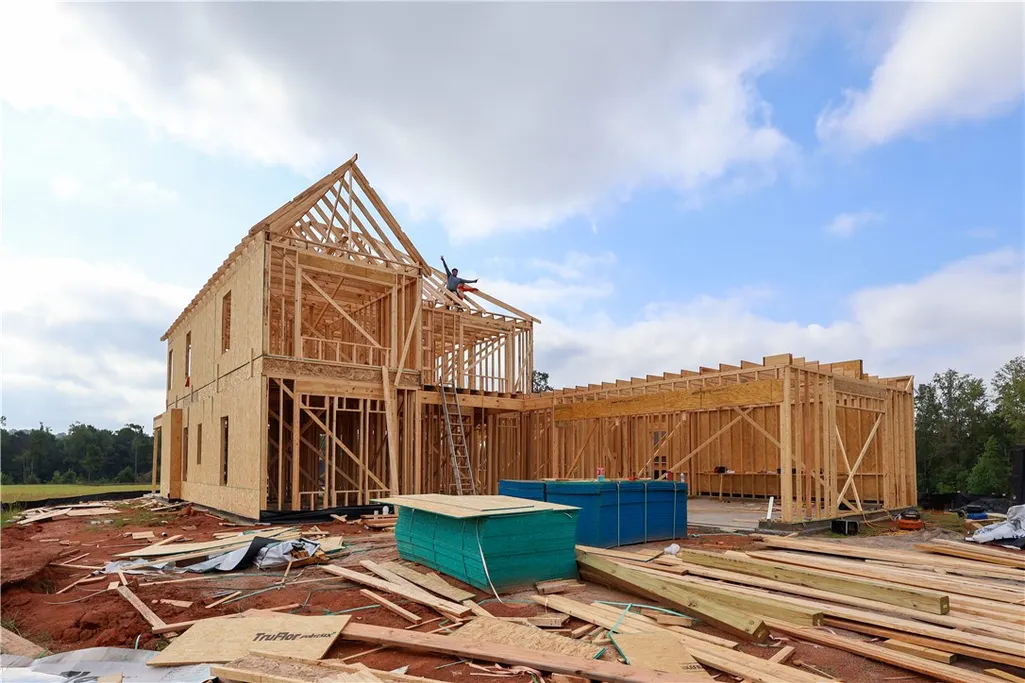
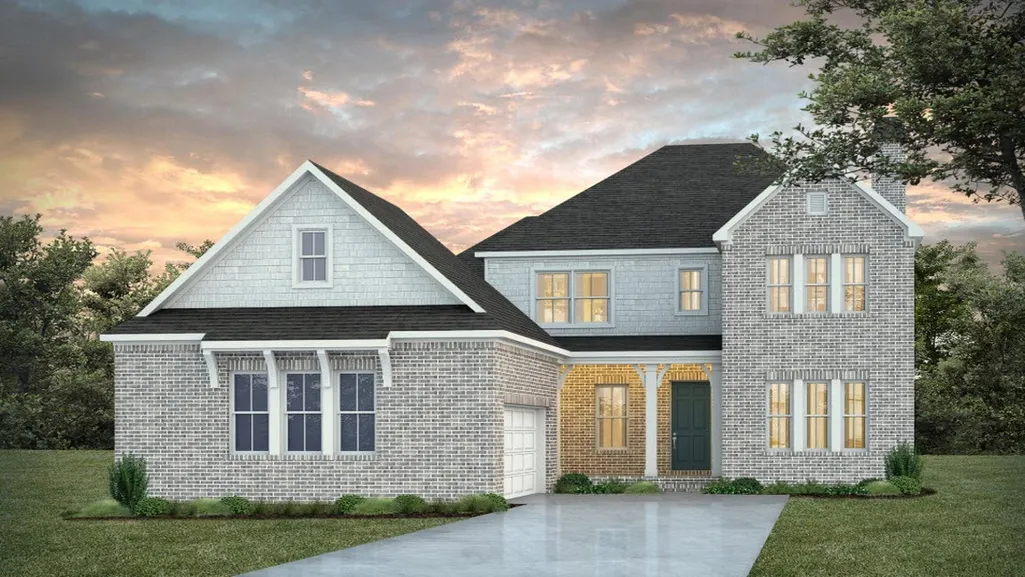
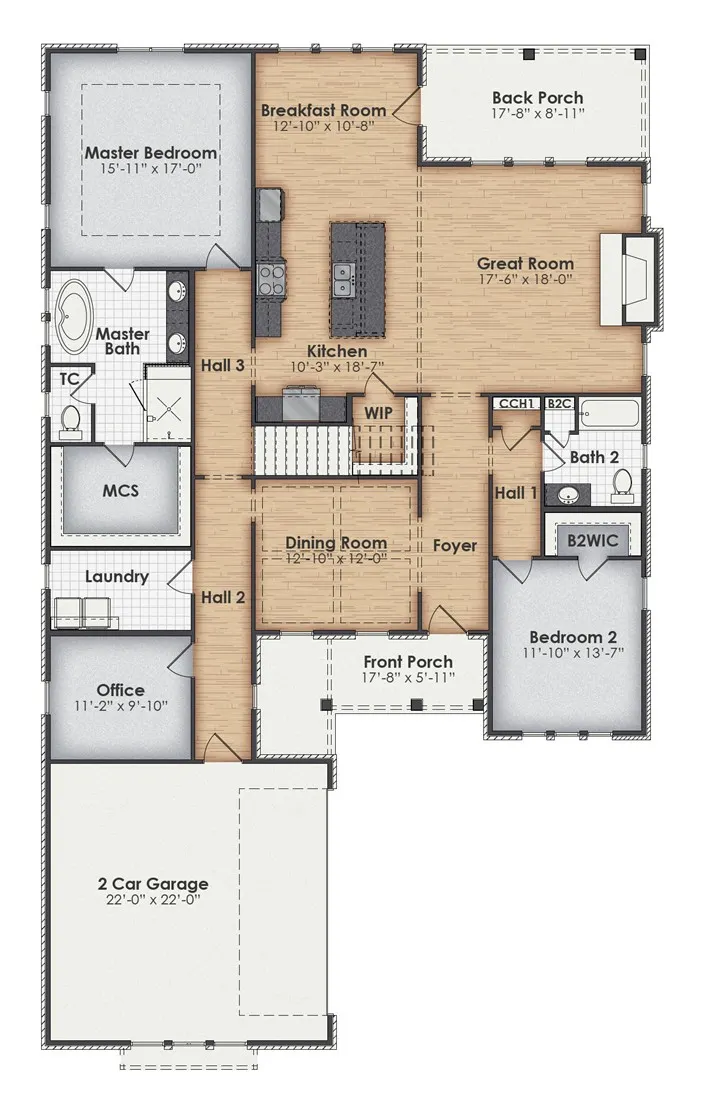
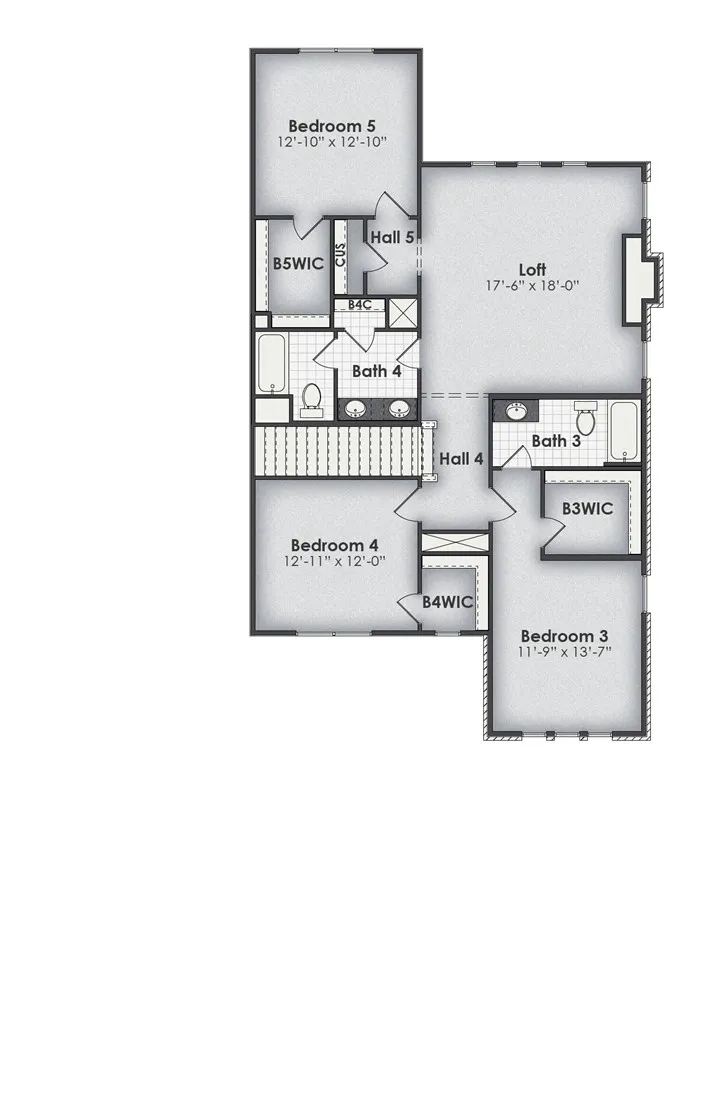
This thoughtfully designed Hawthorne plan offers a functional layout with 5 bedrooms, 4 bathrooms, a dedicated office, and a 2-car garage, blending open-concept living with private spaces for everyday comfort. The home welcomes you through a central foyer that leads into a spacious great room, creating a natural gathering space for family and guests. Adjacent to the great room is a well-appointed kitchen featuring a center island and convenient access to the breakfast room, making it ideal for casual dining and entertaining. A separate dining room near the foyer provides additional space for formal meals and special occasions. The primary suite is privately situated on one side of the home and includes a generous bedroom, a luxurious en-suite bath with dual vanities, soaking tub, separate shower, and a large walk-in master closet (MCS). Nearby, the laundry room adds everyday convenience. On the opposite side of the home, Bedrooms 2 and 3 share a full bathroom, creating a comfortable and private wing for family members or guests. A dedicated office located near the front of the home offers a quiet workspace and could also serve as a study or flex room. The attached 2-car garage provides direct interior access, enhancing functionality and storage. Call Sylvia Paul today for more info on this great plan!
| Elementary School | Middle School |
|---|---|
| NORTHSIDE INTERMEDIATE/SOUTHVIEW PRIMARY Elementary School | NORTHSIDE INTERMEDIATE/SOUTHVIEW PRIMARY Middle School |
| Price History | |
|---|---|
| 7/14/2026 | Listed $674,999 |
General Features
| Living Area | 3776 |
|---|---|
| Heating | Heat Pump |
| Cooling | Heat Pump |
| Utilities | Cable Available,Natural Gas Available,Sewer Connected,Water Available |
| Appliances | Dishwasher,Gas Cooktop,Disposal,Microwave,Oven |
| Garage Spaces | 2 |
| Patio/Porch Features | Rear Porch,Front Porch |
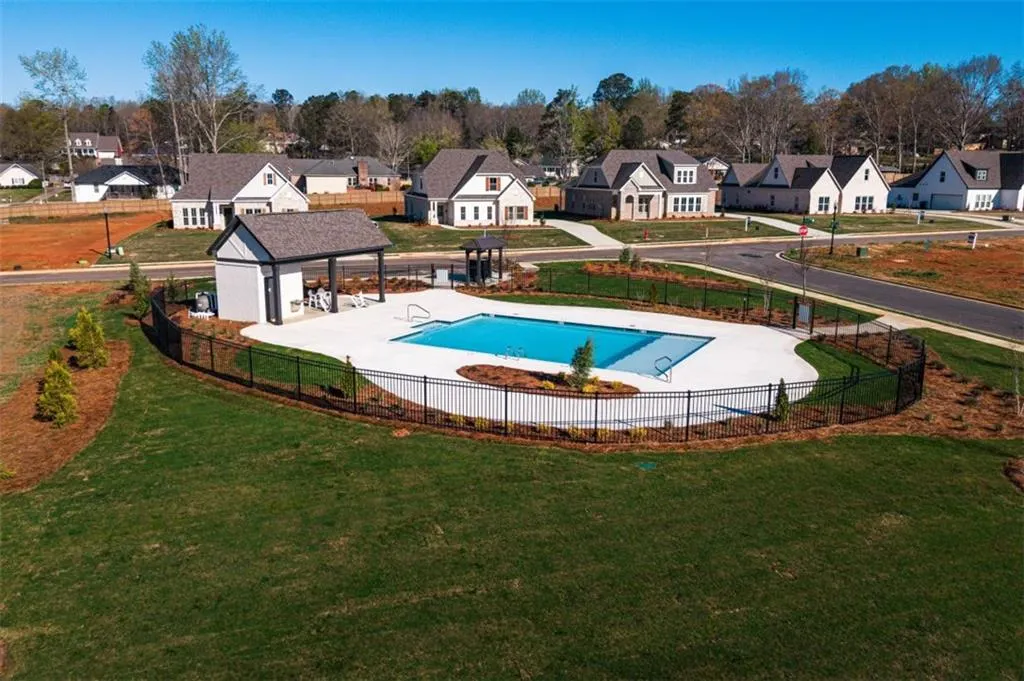
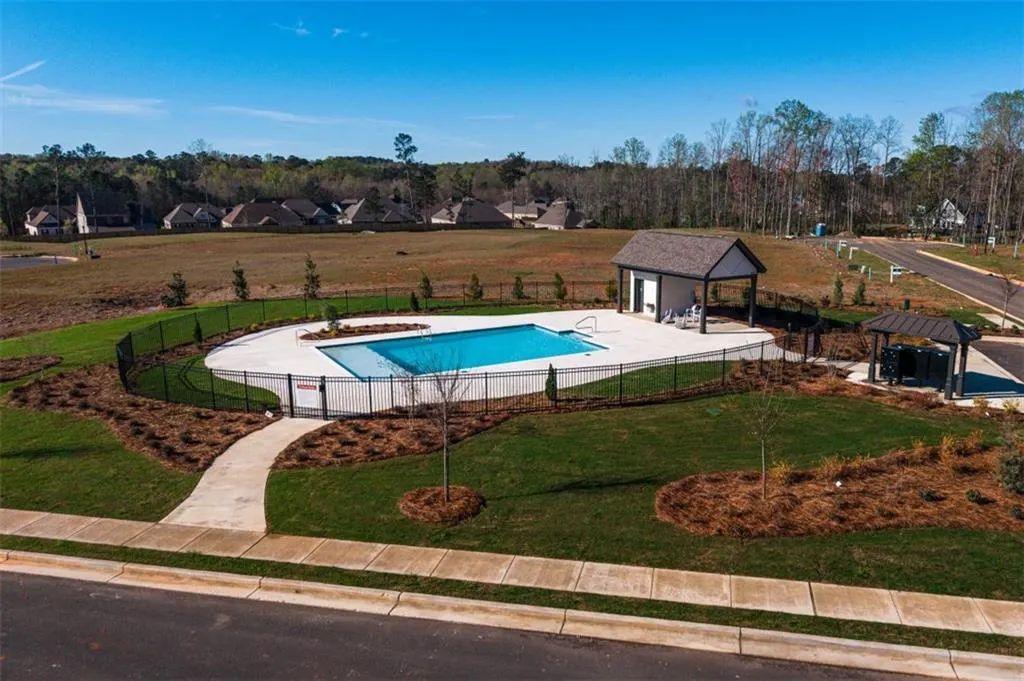
| Pool Features | Community |
| Construction Materials | Brick |
| Year Built | 2026 |
| Stories Count | 2 |
| Levels | Two |
| Property Subtype | Residential |
| County | Lee |
| New Construction | true |
| Property Type | Residential |
| Association Amenities | Gazebo,Barbecue,Pool,Cable TV |
| HOA | true |
| Subdivision Name | SOUTHERN PINES |
| Garage Y/N | true |
| Total Rooms | 13 |
| Full Baths | 4 |
| Status | Active |
| Directions | From Oak Bowery Road, turn onto Northgate Drive. Turn LEFT onto Briarwood and RIGHT onto Long Leaf Lane. The house will be on the LEFT. |
| ModificationTimestamp | 2026-09-26T01:02:21.980-00:00 |
| City | Opelika |
| Disclosures | Covenants/Restrictions Disclosure,HOA Disclosure |
| MLS Area | Opelika |
| Lot Size Units | Acres |
| Elementary School | NORTHSIDE INTERMEDIATE/SOUTHVIEW PRIMARY |
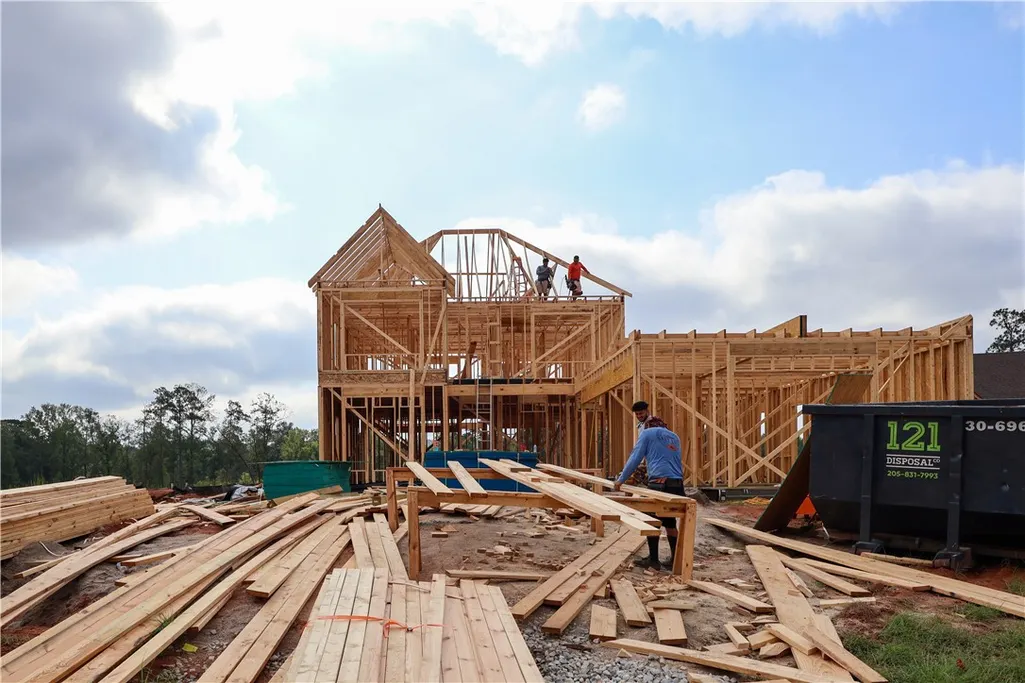
| Year Built Details | Under Construction |
| Home Warranty Y/N | true |
| Middle/Junior High School | NORTHSIDE INTERMEDIATE/SOUTHVIEW PRIMARY |
| Property Condition | New Construction |
| MLS Area Minor | OPELIKA |
| Builder Name | BC Stone Homes |
| Standard Status | Active |
| Occupancy Type | Vacant |
| Property Sub Type Additional | Residential |
| PostalCity | Opelika |
| Legal Description | LOT 16 FINAL S/D PLAT FOR SOUTHERN PINES S/D PHASE 2 PLAT 52-99,100 SEC 1 T19N R |
Interior Features
| Interior Amenities | Breakfast Area,Ceiling Fan(s),Separate/Formal Dining Room,Eat-in Kitchen,Kitchen Island,Primary Downstairs,Walk-In Pantry |
|---|---|
| Flooring | Carpet,Ceramic Tile,Plank,Simulated Wood |
| Total Fireplaces | 1 |
| Fireplace Features | One |
| Air Conditioning Y/N | true |
| Heating Y/N | true |
| Fireplace Y/N | true |
| Above Grade Finished Area | 3776 |
| Laundry Features | Washer Hookup,Dryer Hookup |
| Total Bedrooms | 5 |
| Main Level Bathrooms | 2 |
| LivingAreaSource | Plans |
| Total Baths | 4 |
Exterior Features
| Fencing | None |
|---|---|
| Parking Features | Attached,Garage,Two Car Garage |
| Lot Features | < 1/2 Acre |
| Lot Size Area | 0.34 |
| Foundation Details | Slab |
| Lot Size Acres | 0.34 |
Amenities
- Foreclosure
- Views
- Short Sale
- New Construction
- Adult 55+
- Lease To Own
- No HOA Fees
- Furnished
- Primary On Main
- Air Conditioning
- Seller Finance
- Green
- Fixer Upper
- Horse
- Golf
- Fireplace
- Deck
- Garage
- Basement
- Pool
Property vs Single Family Average in 36801
Price
Year Built
In The Neighborhood
Opelika
$ 495,144
1944 Short Leaf Court
Opelika, AL 36801
- Type
- Single Family
- Size
- 1,919 SqFt
- Rooms
- 3 Beds + 2 Baths
Opelika
$ 626,654
1983 Long Leaf Lane
Opelika, AL 36801
- Type
- Single Family
- Size
- 3,136 SqFt
- Rooms
- 5 Beds + 4 Baths
Opelika
$ 589,999
1947 Long Leaf Lane
Opelika, AL 36801
- Type
- Single Family
- Size
- 2,981 SqFt
- Rooms
- 4 Beds + 3 Baths
Open House
Opelika
$ 584,999
1959 Long Leaf Lane
Opelika, AL 36801
- Type
- Single Family
- Size
- 2,946 SqFt
- Rooms
- 4 Beds + 3 Baths
Opelika
$ 465,295
1727 Red Oak Avenue
Opelika, AL 36801
- Type
- Single Family
- Size
- 1,919 SqFt
- Rooms
- 4 Beds + 2 Baths
Opelika
$ 534,999
1969 Short Leaf Court
Opelika, AL 36801
- Type
- Single Family
- Size
- 2,755 SqFt
- Rooms
- 4 Beds + 3 Baths
Opelika
$ 516,999
1946 Long Leaf Avenue
Opelika, AL 36801
- Type
- Single Family
- Size
- 2,367 SqFt
- Rooms
- 4 Beds + 3 Baths
Opelika
$ 506,999
1980 Short Leaf Court
Opelika, AL 36801
- Type
- Single Family
- Size
- 2,211 SqFt
- Rooms
- 4 Beds + 3 Baths
Opelika
$ 669,999
1994 Long Leaf Lane
Opelika, AL 36801
- Type
- Single Family
- Size
- 3,431 SqFt
- Rooms
- 5 Beds + 4 Baths
Opelika
$ 572,999
1726 Red Oak Avenue
Opelika, AL 36801
- Type
- Single Family
- Size
- 2,888 SqFt
- Rooms
- 4 Beds + 3.5 Baths
Open House
Opelika
$ 624,999
1902 Long Leaf Lane
Opelika, AL 36801
- Type
- Single Family
- Size
- 2,903 SqFt
- Rooms
- 4 Beds + 3 Baths
Open House
Opelika
$ 624,999
1971 Long Leaf Lane
Opelika, AL 36801
- Type
- Single Family
- Size
- 2,973 SqFt
- Rooms
- 4 Beds + 3 Baths
 Montgomery Area Association of REALTORS® All information deemed reliable but not guaranteed. All properties are subject to prior sale, change or withdrawal. Neither listing broker(s) or information provider(s) shall be responsible for any typographical errors, misinformation, misprints and shall be held totally harmless. Listing(s) information is provided for consumer's personal, non-commercial use and may not be used for any purpose other than to identify prospective properties consumers may
 Lee County Association of REALTORS® (LCAOR) All information deemed reliable but not guaranteed. All properties are subject to prior sale, change or withdrawal. Neither listing broker(s) or information provider(s) shall be responsible for any typographical errors, misinformation, misprints and shall be held totally harmless. Listing(s) information is provided for consumer's personal, non-commercial use and may not be used for any purpose other than to identify prospective properties consumers
 Dothan MLS® (DMLS). All information deemed reliable but not guaranteed. All properties are subject to prior sale, change or withdrawal. Neither listing broker(s) or information provider(s) shall be responsible for any typographical errors, misinformation, misprints and shall be held totally harmless. Listing(s) information is provided for consumer's personal, non-commercial use and may not be used for any purpose other than to identify prospective properties consumers may be interested in purchasing. The data relating to real estate for sale on this website comes in part from the Internet Data Exchange program of the Multiple Listing Service. Real estate listings held by brokerage firms other than LURE | Ludlum Real Estate may be marked with the Internet Data Exchange logo and detailed information about those properties will include the name of the listing broker(s) when required by the MLS. Copyright ©2026 All rights reserved.
Last Updated: September 26, 2026 5:36 AM UTC
Dothan MLS® (DMLS). All information deemed reliable but not guaranteed. All properties are subject to prior sale, change or withdrawal. Neither listing broker(s) or information provider(s) shall be responsible for any typographical errors, misinformation, misprints and shall be held totally harmless. Listing(s) information is provided for consumer's personal, non-commercial use and may not be used for any purpose other than to identify prospective properties consumers may be interested in purchasing. The data relating to real estate for sale on this website comes in part from the Internet Data Exchange program of the Multiple Listing Service. Real estate listings held by brokerage firms other than LURE | Ludlum Real Estate may be marked with the Internet Data Exchange logo and detailed information about those properties will include the name of the listing broker(s) when required by the MLS. Copyright ©2026 All rights reserved.
Last Updated: September 26, 2026 5:36 AM UTC
 All information deemed reliable but not guaranteed. All properties are subject to prior sale, change or withdrawal. Neither listing broker(s) or information provider(s) shall be responsible for any typographical errors, misinformation, misprints and shall be held totally harmless. Listing(s) information is provided for consumer's personal, non-commercial use and may not be used for any purpose other than to identify prospective properties consumers may be interested in purchasing. The data relating
