
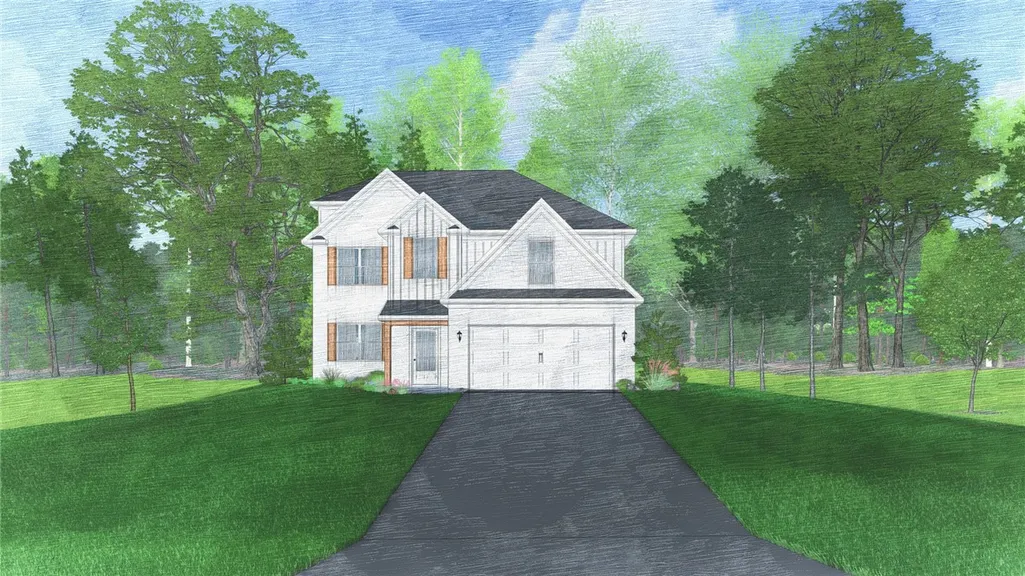
Address
8 Cypress Glen Court, Ft Mitchell, AL
Price
$ 344,900
Property Attributes
- MLS#181023
- TypeSingle Family
- Listing Status Pending
- CountyRussell
- CityFt Mitchell
- AreaOutside Lee Co
- NeighborhoodTHE ESTATES AT WESTGATE 8
- Zip36856
- Style
- Year Built2026
- Price$ 344,900
- Bedrooms4
- Full Bathrooms2
- Half Bathrooms1
- Sqr Footage2379
- Lot Size0.46 Acres
Data Source:
Lee County Association of REALTORS® (LCAOR)
Property Description
Welcome to The Estates Phase 8 in Fort Mitchell, Alabama, a fresh, vibrant community designed for modern, attainable living. Meet our Dogwood A Floorplan. 2379 SF of Stylish & Sensible Living Space. designed for both everyday living and effortless entertaining. Step inside through the welcoming two-story foyer, where the formal dining room with coffered ceiling sets the stage for gatherings and celebrations. The spacious Great Room features a cozy electric fireplace and flows seamlessly into the open kitchen and breakfast area, creating a comfortable space where everyone naturally comes together. The kitchen combines style and function with granite countertops, tiled backsplash, stainless steel appliances, abundant cabinetry, and a large center island overlooking the main living areas. A walk-in pantry provides extra storage, while the Signature Drop Zone just inside the garage helps keep daily life organized. The nearby half bath and laundry area add extra convenience for guests and busy households alike. Upstairs, the owner’s suite offers a relaxing retreat filled with natural light and a private sitting area. The spa-inspired bath features a garden tub, separate shower, quartz countertops, and a spacious walk-in closet. Additional bedrooms provide generous closet space and easy access to a full hall bath, offering flexibility for guests. Luxury flooring throughout the main living areas, upgraded trim, and curated finishes add timeless appeal throughout the home. A two-car garage enhances convenience, while the private garden patio, ideal for morning coffee or evening unwinding. A variety of thoughtfully included features complete this beautiful home, proof that timeless design, comfort, and exceptional value never go out of style.
| Elementary School | Middle School |
|---|---|
| MOUNT OLIVE ELEMENTARY Elementary School | MOUNT OLIVE ELEMENTARY Middle School |
| Price History | |
|---|---|
| 6/16/2026 | Listed $344,900 |
General Features
| Living Area | 2379 |
|---|---|
| Heating | Electric,Heat Pump |
| Cooling | Central Air,Electric |
| Utilities | Septic Available,Underground Utilities |
| Appliances | Some Electric Appliances,Dishwasher,Electric Range,Other,See Remarks,Stove |
| Garage Spaces | 2 |
| Patio/Porch Features | Other,Patio,Porch,See Remarks |
| Pool Features | None |
| Construction Materials | Cement Siding,Other,See Remarks |
| Year Built | 2026 |
| Stories Count | 2 |
| Levels | Two |
| Property Subtype | Residential |
| County | Russell |
| New Construction | true |
| Property Type | Residential |
| Association Amenities | None |
| HOA | true |
| Subdivision Name | THE ESTATES AT WESTGATE 8 |
| Garage Y/N | true |
| Full Baths | 2 |
| Status | Pending |
| Directions | Hwy 431 South, Make a Left onto Hwy 165 towards Ft. Mitchell approximately 11 Miles, Make a Left onto Owen Road, Turn Right into The Estates at Westgate. |
| ModificationTimestamp | 2026-08-07T12:51:32.730-00:00 |
| City | Ft Mitchell |
| Disclosures | HOA Disclosure |
| MLS Area | Outside Lee Co |
| Lot Size Units | Acres |
| Elementary School | MOUNT OLIVE ELEMENTARY |
| Year Built Details | Under Construction |
| Home Warranty Y/N | true |
| Middle/Junior High School | MOUNT OLIVE ELEMENTARY |
| Property Condition | New Construction |
| MLS Area Minor | FT MITCHELL |
| Standard Status | Pending |
| Occupancy Type | Vacant |
| Property Sub Type Additional | Residential |
| PostalCity | Ft Mitchell |
| Legal Description | Lot 69 The Estates at Westgate 8 |
Interior Features
| Interior Amenities | Ceiling Fan(s),Eat-in Kitchen,Kitchen Island,Other,Pantry,See Remarks |
|---|---|
| Basement | None |
| Flooring | Plank,Simulated Wood |
| Total Fireplaces | 1 |
| Fireplace Features | Electric,One |
| Basement (Y/N) | false |
| Air Conditioning Y/N | true |
| Heating Y/N | true |
| Fireplace Y/N | true |
| Above Grade Finished Area | 2379 |
| Half Baths | 1 |
| Laundry Features | Washer Hookup,Dryer Hookup |
| Total Bedrooms | 4 |
| LivingAreaSource | Plans |
| Total Baths | 3 |
Exterior Features
| Fencing | None |
|---|---|
| Parking Features | Attached,Garage,Two Car Garage,Other,See Remarks |
| Lot Features | < 1/2 Acre |
| Lot Size Area | 0.46 |
| Foundation Details | Slab |
| Lot Size Acres | 0.46 |
Amenities
- Foreclosure
- Views
- Short Sale
- New Construction
- Adult 55+
- Lease To Own
- No HOA Fees
- Furnished
- Primary On Main
- Air Conditioning
- Seller Finance
- Green
- Fixer Upper
- Horse
- Golf
- Fireplace
- Deck
- Garage
- Basement
- Pool
Property vs Single Family Average in 36856
Price
Year Built
In The Neighborhood
Ft Mitchell
$ 319,900
10 Sweet Bay Circle
Ft Mitchell, AL 36856
- Type
- Single Family
- Size
- 1,590 SqFt
- Rooms
- 3 Beds + 2 Baths
Ft Mitchell
$ 329,900
8 Sweet Bay Circle
Ft Mitchell, AL 36856
- Type
- Single Family
- Size
- 1,690 SqFt
- Rooms
- 3 Beds + 2.5 Baths
Ft Mitchell
$ 334,900
6 Sweet Bay Circle
Ft Mitchell, AL 36856
- Type
- Single Family
- Size
- 1,855 SqFt
- Rooms
- 4 Beds + 2 Baths
Ft Mitchell
$ 319,900
42 Cedar Sage Lane
Ft Mitchell, AL 36856
- Type
- Single Family
- Size
- 1,736 SqFt
- Rooms
- 3 Beds + 2.5 Baths
Ft Mitchell
$ 384,900
38 Cedar Sage Lane
Ft Mitchell, AL 36856
- Type
- Single Family
- Size
- 2,787 SqFt
- Rooms
- 5 Beds + 3 Baths
Ft Mitchell
$ 359,900
2 Cypress Glen Court
Ft Mitchell, AL 36856
- Type
- Single Family
- Size
- 2,599 SqFt
- Rooms
- 4 Beds + 2.5 Baths
Ft Mitchell
$ 334,900
4 Cypress Glen Court
Ft Mitchell, AL 36856
- Type
- Single Family
- Size
- 2,186 SqFt
- Rooms
- 4 Beds + 2.5 Baths
 Montgomery Area Association of REALTORS® All information deemed reliable but not guaranteed. All properties are subject to prior sale, change or withdrawal. Neither listing broker(s) or information provider(s) shall be responsible for any typographical errors, misinformation, misprints and shall be held totally harmless. Listing(s) information is provided for consumer's personal, non-commercial use and may not be used for any purpose other than to identify prospective properties consumers may
 Lee County Association of REALTORS® (LCAOR) All information deemed reliable but not guaranteed. All properties are subject to prior sale, change or withdrawal. Neither listing broker(s) or information provider(s) shall be responsible for any typographical errors, misinformation, misprints and shall be held totally harmless. Listing(s) information is provided for consumer's personal, non-commercial use and may not be used for any purpose other than to identify prospective properties consumers
 Dothan MLS® (DMLS). All information deemed reliable but not guaranteed. All properties are subject to prior sale, change or withdrawal. Neither listing broker(s) or information provider(s) shall be responsible for any typographical errors, misinformation, misprints and shall be held totally harmless. Listing(s) information is provided for consumer's personal, non-commercial use and may not be used for any purpose other than to identify prospective properties consumers may be interested in purchasing. The data relating to real estate for sale on this website comes in part from the Internet Data Exchange program of the Multiple Listing Service. Real estate listings held by brokerage firms other than LURE | Ludlum Real Estate may be marked with the Internet Data Exchange logo and detailed information about those properties will include the name of the listing broker(s) when required by the MLS. Copyright ©2026 All rights reserved.
Last Updated: September 28, 2026 12:26 PM UTC
Dothan MLS® (DMLS). All information deemed reliable but not guaranteed. All properties are subject to prior sale, change or withdrawal. Neither listing broker(s) or information provider(s) shall be responsible for any typographical errors, misinformation, misprints and shall be held totally harmless. Listing(s) information is provided for consumer's personal, non-commercial use and may not be used for any purpose other than to identify prospective properties consumers may be interested in purchasing. The data relating to real estate for sale on this website comes in part from the Internet Data Exchange program of the Multiple Listing Service. Real estate listings held by brokerage firms other than LURE | Ludlum Real Estate may be marked with the Internet Data Exchange logo and detailed information about those properties will include the name of the listing broker(s) when required by the MLS. Copyright ©2026 All rights reserved.
Last Updated: September 28, 2026 12:26 PM UTC
 All information deemed reliable but not guaranteed. All properties are subject to prior sale, change or withdrawal. Neither listing broker(s) or information provider(s) shall be responsible for any typographical errors, misinformation, misprints and shall be held totally harmless. Listing(s) information is provided for consumer's personal, non-commercial use and may not be used for any purpose other than to identify prospective properties consumers may be interested in purchasing. The data relating
