




Address
1953 Arrowhead Avenue, Opelika, AL
Price
$ 1,375,000
Property Attributes
- MLS#177915
- TypeSingle Family
- Listing Status Pending
- CountyLee
- CityOpelika
- AreaOpelika
- NeighborhoodARROWHEAD
- Zip36801
- Style
- Year Built2026
- Price$ 1,375,000
- Bedrooms5
- Full Bathrooms3
- Half Bathrooms1
- Sqr Footage3389
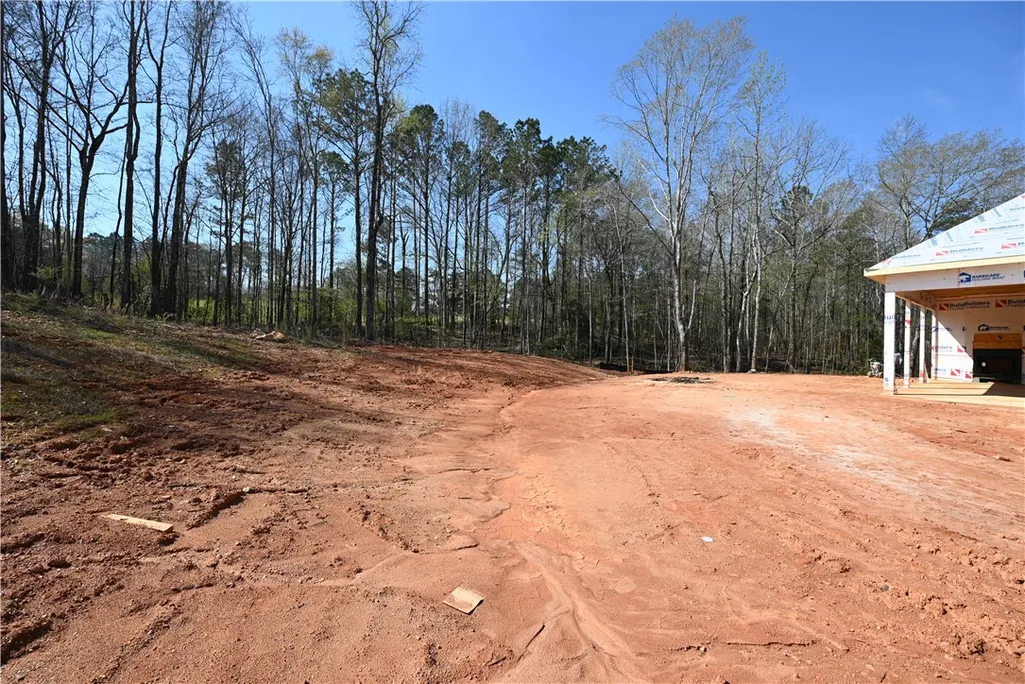
- Lot Size1.21 Acres
Data Source:
Lee County Association of REALTORS® (LCAOR)
Property Description
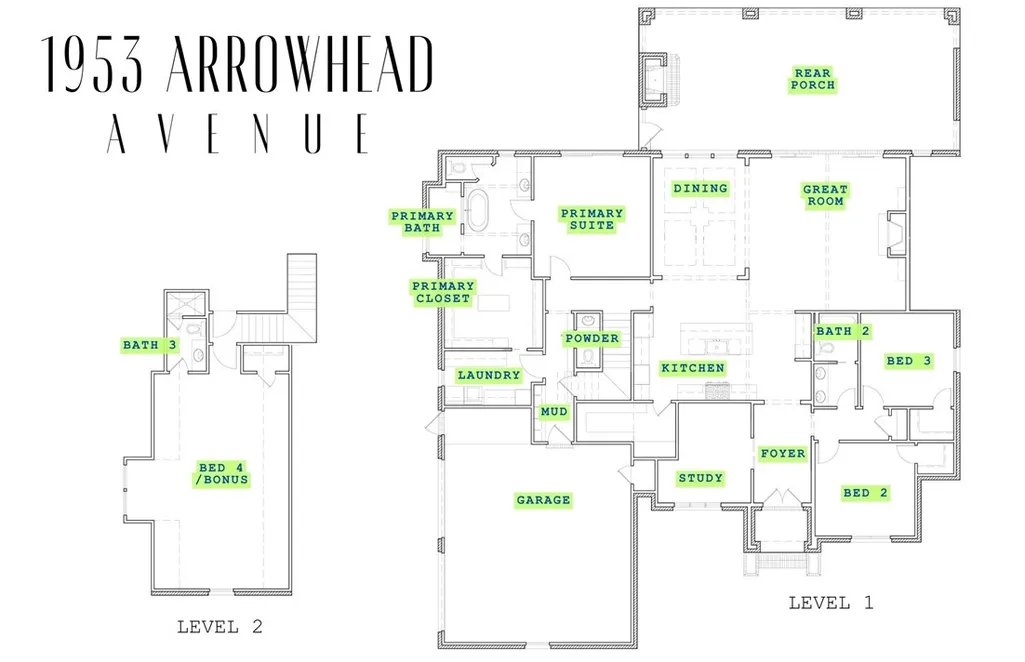
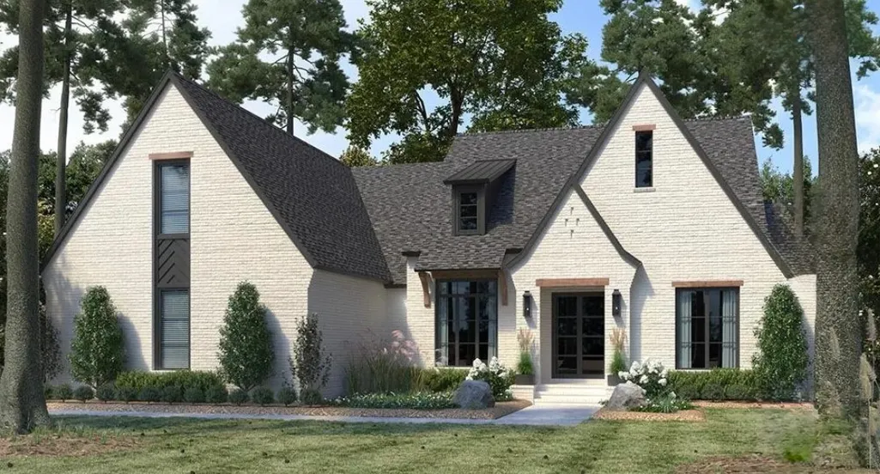
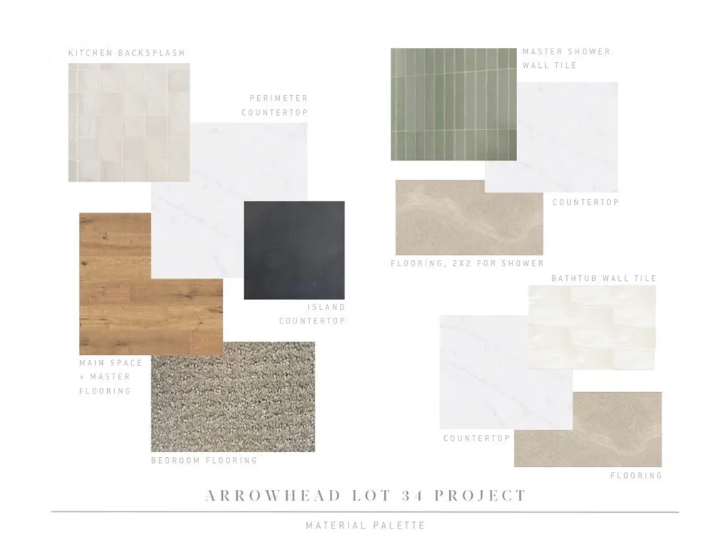
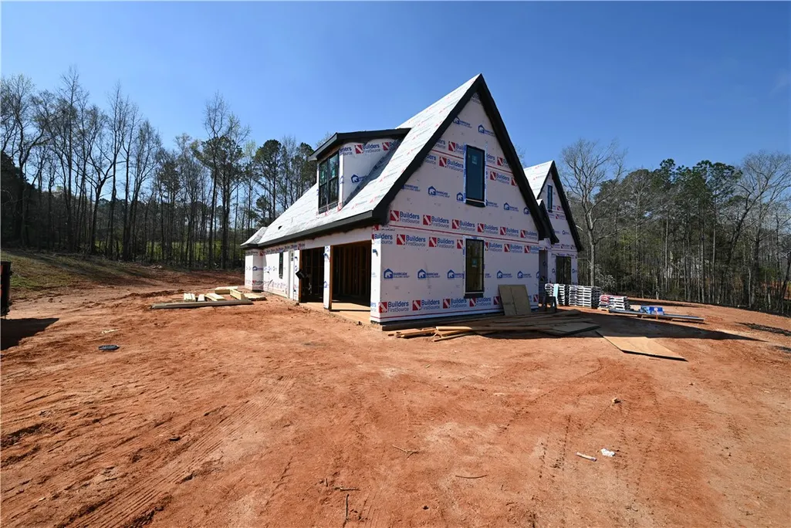
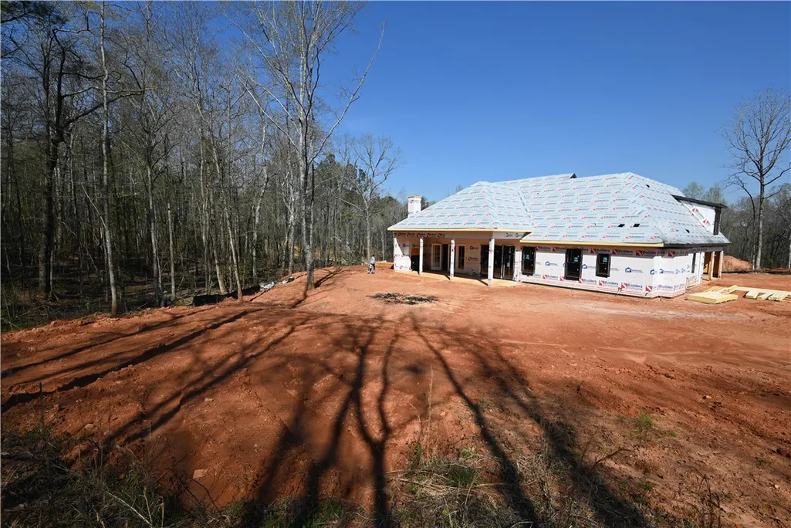
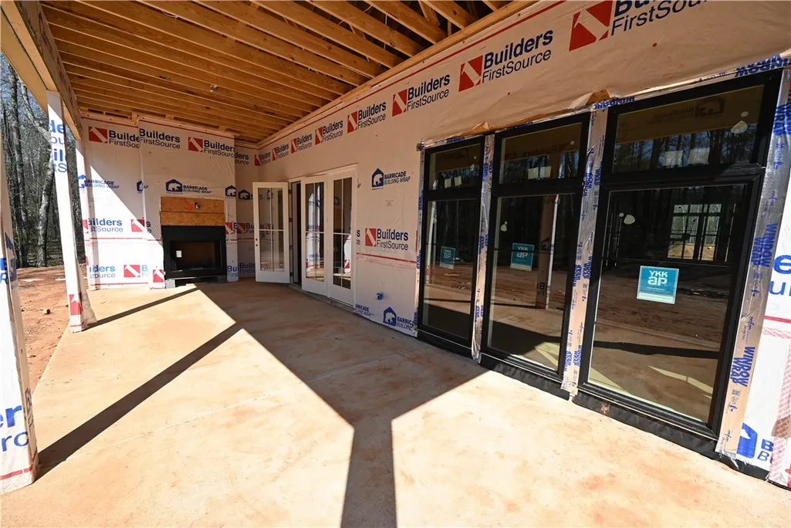
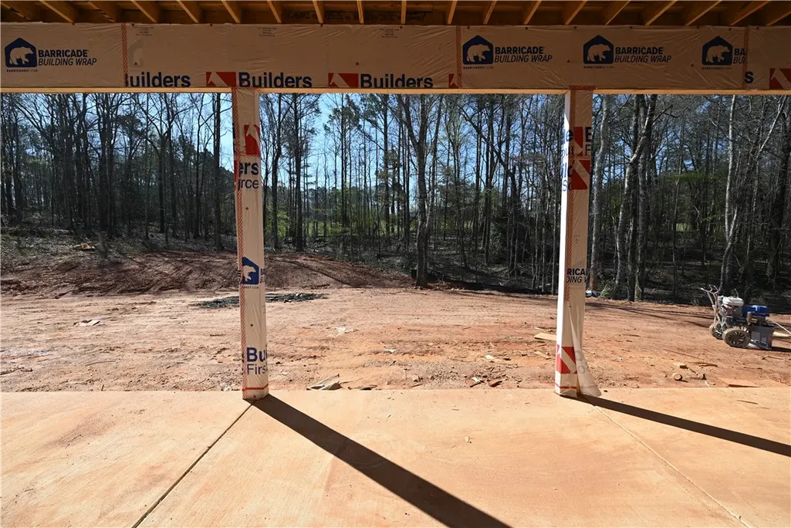
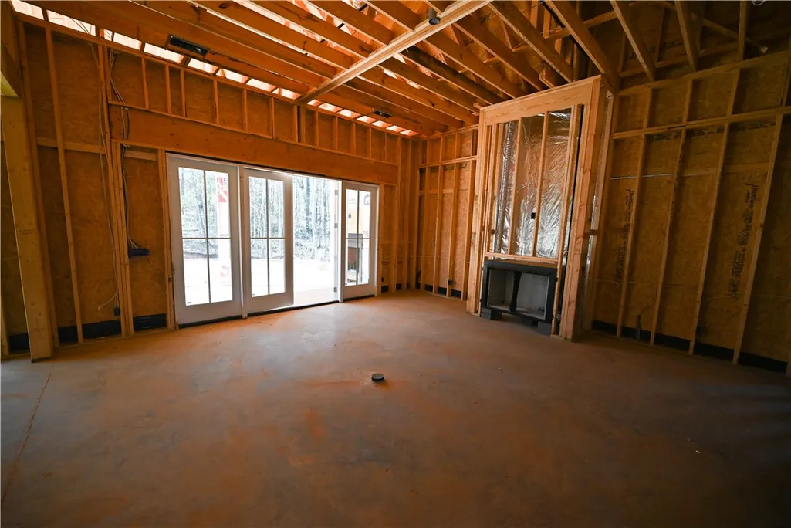
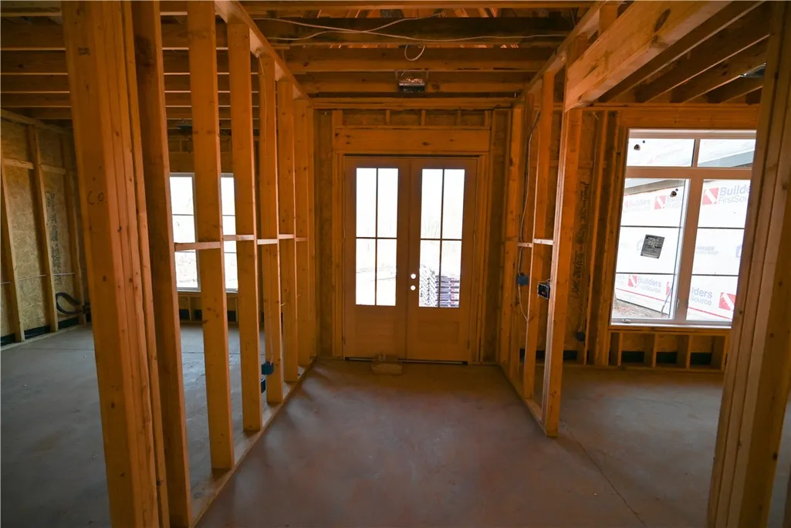
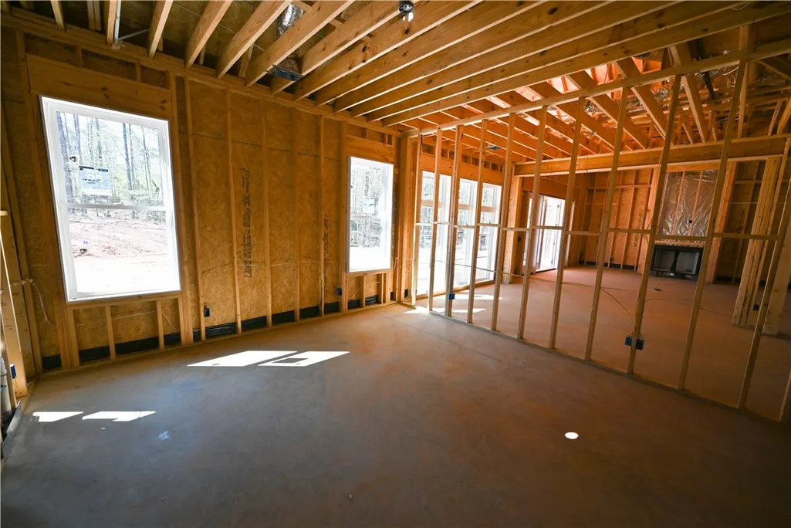
If you haven't checked out Arrowhead in Opelika, you should!! Arrowhead is a new phase of one of Opelika's most established & desirable neighborhoods, Forest Hills. It offers an amazing location just off of 10th Avenue/Oak Bowery Road - near the heart of Opelika's beautiful historic district & just minutes from downtown Opelika, TigerTown, Hwy 280, and I-85, with easy access to Auburn. Awesome floorplan with 3 bedrooms, 2.5 bathrooms, & an office on the main level plus a large bed/bonus & full bath upstairs. Incredible kitchen with custom cabinetry, enormous walk-in pantry, center island, & sideboard. Thoughtful open concept living area with the dining room open to both the kitchen & great room - perfect for entertaining! Off the great room is an amazing covered back porch with a wood burning fireplace with gas starter, as well as everything ready to go for an outdoor kitchen & pool! Primary suite offers double vanities, free standing tub, step in tiled shower, & water closet. Huge primary closet connects to the laundry. Bedrooms 2 & 3 share a hall bathroom with double sink vanity & a separate shower area. Also on the main level, you'll find a dedicated den/office, a powder room, a fantastic laundry room with plenty of extra storage, & a drop zone coming in from the garage. Second level features a versatile 4th bedroom & full bathroom. Available to customize at this time!
| Elementary School | Middle School |
|---|---|
| NORTHSIDE INTERMEDIATE/SOUTHVIEW PRIMARY Elementary School | NORTHSIDE INTERMEDIATE/SOUTHVIEW PRIMARY Middle School |
| Price History | |
|---|---|
| 12/9/2025 | Listed $925,000 |
| 9/21/2026 | 49$1,375,000 |
General Features
| Living Area | 3389 |
|---|---|
| Heating | Electric,Heat Pump |
| Cooling | Central Air,Electric,Heat Pump |
| Utilities | Natural Gas Available,Water Available |
| Appliances | Dishwasher,Gas Cooktop,Disposal,Microwave,Oven |
| Garage Spaces | 2 |
| Association Fee Includes | Common Areas |
| Patio/Porch Features | Rear Porch,Covered,Patio,Screened |
| Pool Features | None |
| Construction Materials | Brick Veneer |
| Year Built | 2026 |
| View | Other |
| Levels | One and One Half |
| Property Subtype | Residential |
| County | Lee |
| New Construction | true |
| Property Type | Residential |
| Association Amenities | Other,See Remarks |
| HOA | false |
| Subdivision Name | ARROWHEAD |
| Garage Y/N | true |
| Total Rooms | 11 |
| Full Baths | 3 |
| Status | Pending |
| Directions | https://maps.app.goo.gl/BxyZExfjmZ47yjtn9 |
| ModificationTimestamp | 2026-09-21T15:56:21.080-00:00 |
| City | Opelika |
| Disclosures | Covenants/Restrictions Disclosure |
| MLS Area | Opelika |
| Lot Size Units | Acres |
| Elementary School | NORTHSIDE INTERMEDIATE/SOUTHVIEW PRIMARY |
| Home Warranty Y/N | true |
| Middle/Junior High School | NORTHSIDE INTERMEDIATE/SOUTHVIEW PRIMARY |
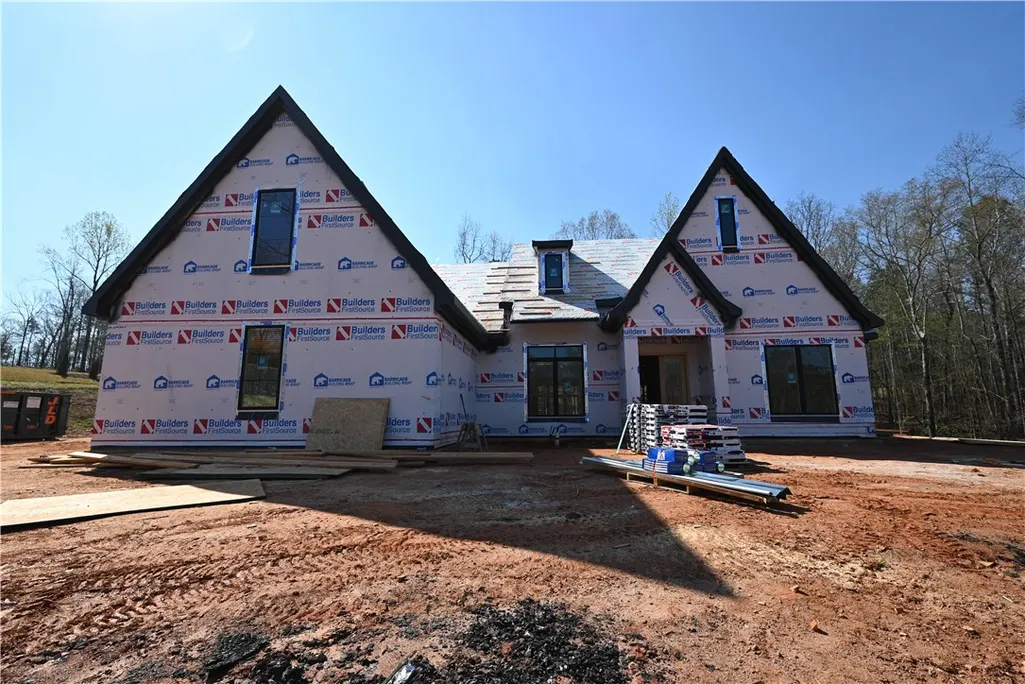
| Property Condition | New Construction |
| MLS Area Minor | OPELIKA |
| Builder Name | Woodland Oaks Construction - Garret Truett |
| Standard Status | Pending |
| Occupancy Type | Vacant |
| Property Sub Type Additional | Residential |
| PostalCity | Opelika |
| Legal Description | LOT 34 ARROWHEAD AT FOREST HILLS |
Interior Features
| Interior Amenities | Ceiling Fan(s),Separate/Formal Dining Room,Garden Tub/Roman Tub,Kitchen Island,Kitchen/Family Room Combo,Primary Downstairs,Living/Dining Room,Walk-In Pantry |
|---|---|
| Flooring | Carpet,Tile,Wood |
| Total Fireplaces | 2 |
| Fireplace Features | Two,Gas Log,Masonry,Wood Burning |
| Air Conditioning Y/N | true |
| Heating Y/N | true |
| Fireplace Y/N | true |
| Above Grade Finished Area | 3389 |
| Half Baths | 1 |
| Laundry Features | Washer Hookup,Dryer Hookup |
| Total Bedrooms | 5 |
| Main Level Bathrooms | 2 |
| LivingAreaSource | Plans |
| Total Baths | 4 |
Exterior Features
| Fencing | None |
|---|---|
| Parking Features | Attached,Garage,Two Car Garage |
| Lot Features | 1-3 Acres,Level |
| Lot Size Area | 1.21 |
| Foundation Details | Slab |
| Lot Size Acres | 1.21 |
Amenities
- Foreclosure
- Views
- Short Sale
- New Construction
- Adult 55+
- Lease To Own
- No HOA Fees
- Furnished
- Primary On Main
- Air Conditioning
- Seller Finance
- Green
- Fixer Upper
- Horse
- Golf
- Fireplace
- Deck
- Garage
- Basement
- Pool
Property vs Single Family Average in 36801
Price
Year Built
In The Neighborhood
Just Listed
Enterprise
$ 595,000
103 White Oak Drive
Enterprise, AL 36330
- Type
- Single Family
- Size
- 2,909 SqFt
- Rooms
- 5 Beds + 4 Baths
Montgomery
$ 334,900
209 Arrowhead Drive
Montgomery, AL 36117
- Type
- Single Family
- Size
- 3,047 SqFt
- Rooms
- 4 Beds + 3.5 Baths
Montgomery
$ 335,000
405 Apache Court
Montgomery, AL 36117
- Type
- Single Family
- Size
- 3,048 SqFt
- Rooms
- 4 Beds + 2 Baths
Montgomery
$ 319,000
11 Arrowhead Court
Montgomery, AL 36117
- Type
- Single Family
- Size
- 2,687 SqFt
- Rooms
- 4 Beds + 3 Baths
Montgomery
$ 315,000
155 Creek Drive
Montgomery, AL 36117
- Type
- Single Family
- Size
- 2,672 SqFt
- Rooms
- 4 Beds + 3.5 Baths
Montgomery
$ 244,900
331 Seminole Drive
Montgomery, AL 36117
- Type
- Single Family
- Size
- 2,099 SqFt
- Rooms
- 4 Beds + 2 Baths
Montgomery
$ 299,900
327 Seminole Drive
Montgomery, AL 36117
- Type
- Single Family
- Size
- 2,521 SqFt
- Rooms
- 4 Beds + 2 Baths
Montgomery
$ 280,000
101 Natchez Court
Montgomery, AL 36117
- Type
- Single Family
- Size
- 2,351 SqFt
- Rooms
- 4 Beds + 3 Baths
Montgomery
$ 329,000
508 Seminole Circle
Montgomery, AL 36117
- Type
- Single Family
- Size
- 3,685 SqFt
- Rooms
- 3 Beds + 2.5 Baths
Montgomery
$ 342,000
466 Hillabee Drive
Montgomery, AL 36117
- Type
- Single Family
- Size
- 2,321 SqFt
- Rooms
- 3 Beds + 2.5 Baths
Montgomery
$ 349,900
212 Tensaw Road
Montgomery, AL 36117
- Type
- Single Family
- Size
- 4,188 SqFt
- Rooms
- 4 Beds + 3.5 Baths
Montgomery
$ 364,900
33 Creek Court
Montgomery, AL 36117
- Type
- Single Family
- Size
- 2,855 SqFt
- Rooms
- 3 Beds + 2.5 Baths
Montgomery
$ 299,900
102 Chattahoochee Drive
Montgomery, AL 36117
- Type
- Single Family
- Size
- 2,975 SqFt
- Rooms
- 5 Beds + 2.5 Baths
 Montgomery Area Association of REALTORS® All information deemed reliable but not guaranteed. All properties are subject to prior sale, change or withdrawal. Neither listing broker(s) or information provider(s) shall be responsible for any typographical errors, misinformation, misprints and shall be held totally harmless. Listing(s) information is provided for consumer's personal, non-commercial use and may not be used for any purpose other than to identify prospective properties consumers may
 Lee County Association of REALTORS® (LCAOR) All information deemed reliable but not guaranteed. All properties are subject to prior sale, change or withdrawal. Neither listing broker(s) or information provider(s) shall be responsible for any typographical errors, misinformation, misprints and shall be held totally harmless. Listing(s) information is provided for consumer's personal, non-commercial use and may not be used for any purpose other than to identify prospective properties consumers
 Dothan MLS® (DMLS). All information deemed reliable but not guaranteed. All properties are subject to prior sale, change or withdrawal. Neither listing broker(s) or information provider(s) shall be responsible for any typographical errors, misinformation, misprints and shall be held totally harmless. Listing(s) information is provided for consumer's personal, non-commercial use and may not be used for any purpose other than to identify prospective properties consumers may be interested in purchasing. The data relating to real estate for sale on this website comes in part from the Internet Data Exchange program of the Multiple Listing Service. Real estate listings held by brokerage firms other than LURE | Ludlum Real Estate may be marked with the Internet Data Exchange logo and detailed information about those properties will include the name of the listing broker(s) when required by the MLS. Copyright ©2026 All rights reserved.
Last Updated: September 26, 2026 5:36 AM UTC
Dothan MLS® (DMLS). All information deemed reliable but not guaranteed. All properties are subject to prior sale, change or withdrawal. Neither listing broker(s) or information provider(s) shall be responsible for any typographical errors, misinformation, misprints and shall be held totally harmless. Listing(s) information is provided for consumer's personal, non-commercial use and may not be used for any purpose other than to identify prospective properties consumers may be interested in purchasing. The data relating to real estate for sale on this website comes in part from the Internet Data Exchange program of the Multiple Listing Service. Real estate listings held by brokerage firms other than LURE | Ludlum Real Estate may be marked with the Internet Data Exchange logo and detailed information about those properties will include the name of the listing broker(s) when required by the MLS. Copyright ©2026 All rights reserved.
Last Updated: September 26, 2026 5:36 AM UTC
 All information deemed reliable but not guaranteed. All properties are subject to prior sale, change or withdrawal. Neither listing broker(s) or information provider(s) shall be responsible for any typographical errors, misinformation, misprints and shall be held totally harmless. Listing(s) information is provided for consumer's personal, non-commercial use and may not be used for any purpose other than to identify prospective properties consumers may be interested in purchasing. The data relating
