





Address
9172 Thetford Way, Montgomery, AL
Price
$ 468,900
Property Attributes
- MLS#584805
- TypeSingle Family
- Listing Status Active
- CountyMontgomery
- CityMontgomery
- NeighborhoodDeer Creek
- Zip36117
- Style
- Year Built2013
- Price$ 468,900
- Bedrooms4
- Full Bathrooms3
- Half Bathrooms1
- Sqr Footage2831
- Lot Size0.37 Acres
Data Source:
Montgomery MLS (MAAR)
Property Description
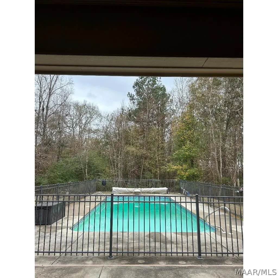
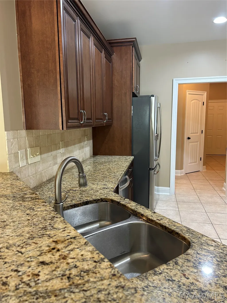
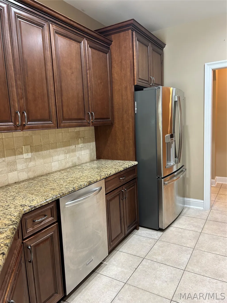
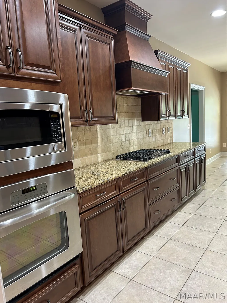
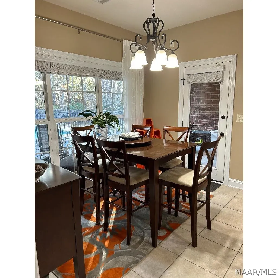
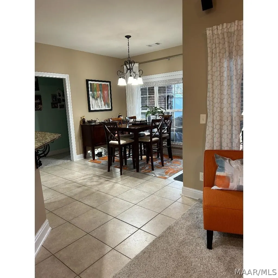
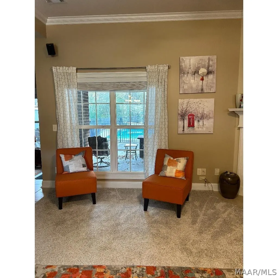
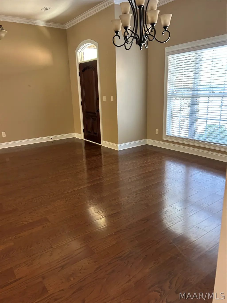
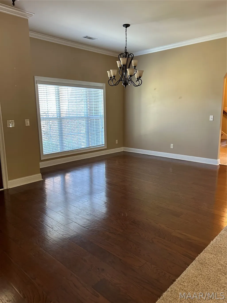
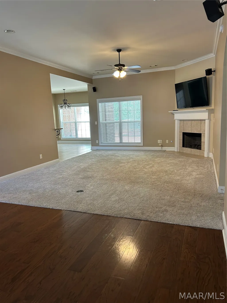
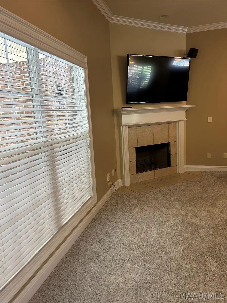
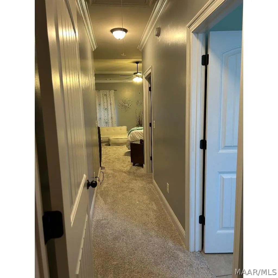
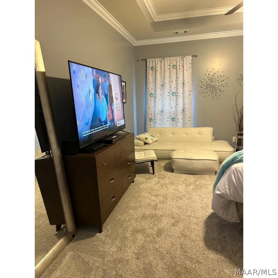
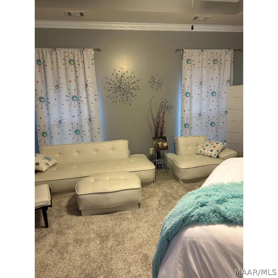
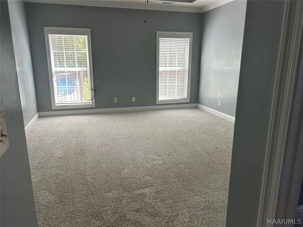
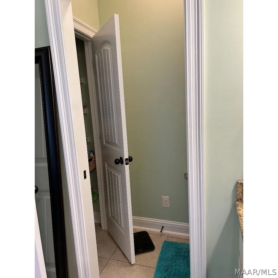
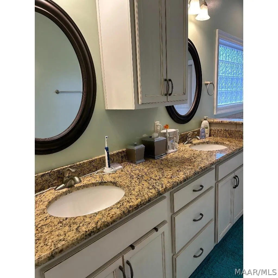
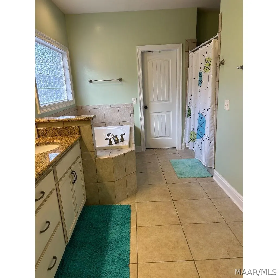
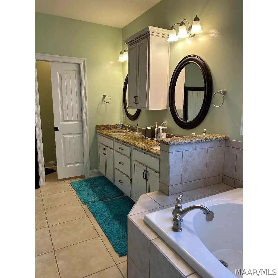
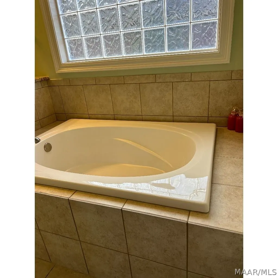
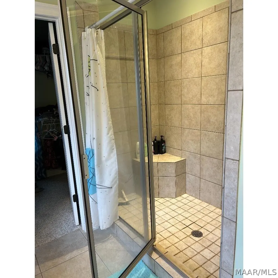
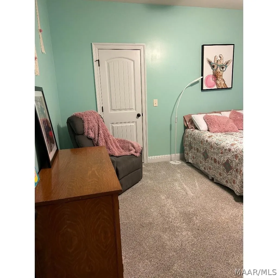
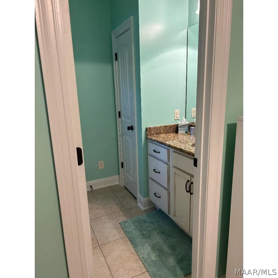
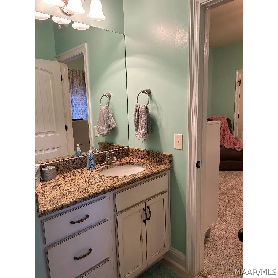
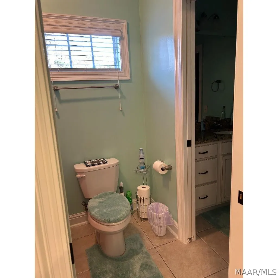
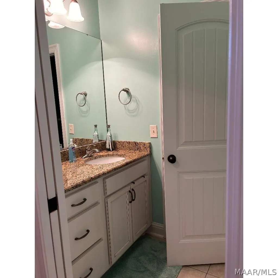
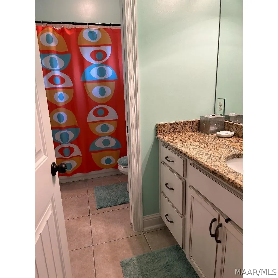
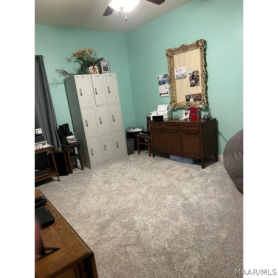
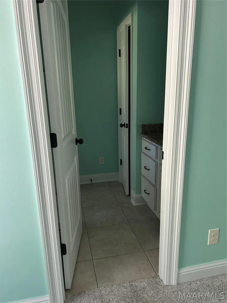
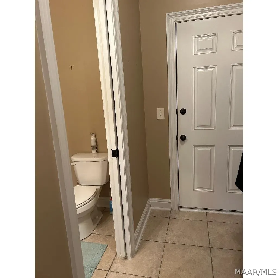
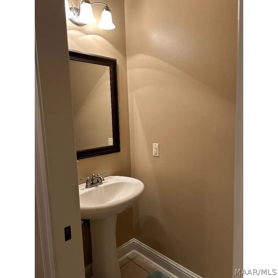
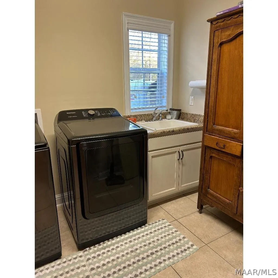
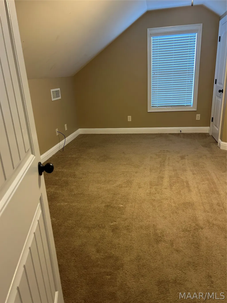
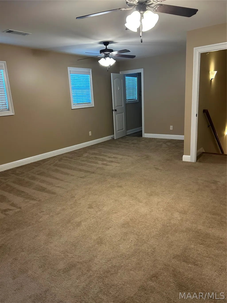
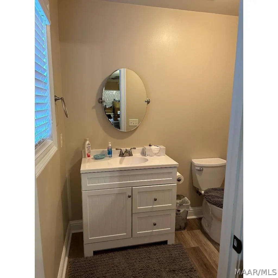
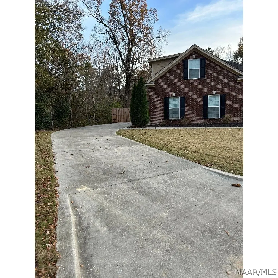
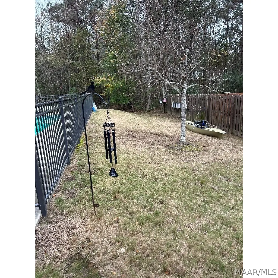
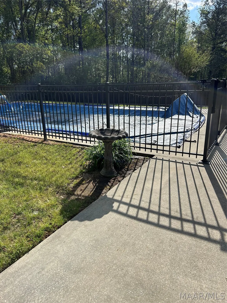
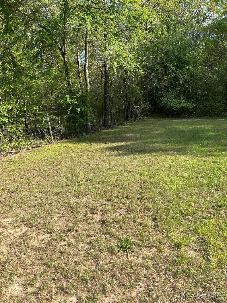
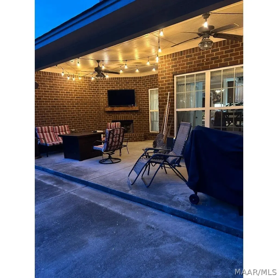
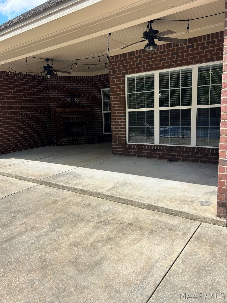
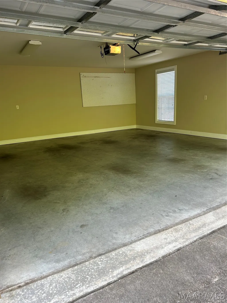
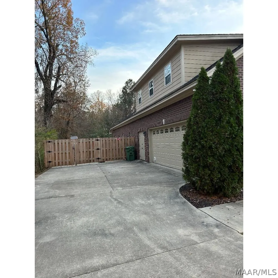
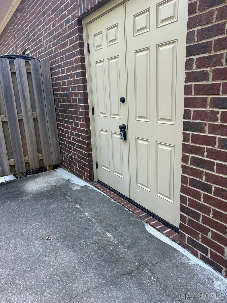
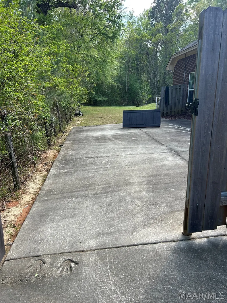
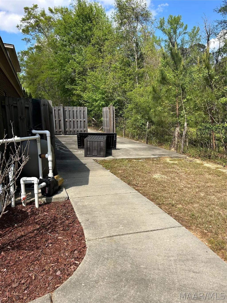
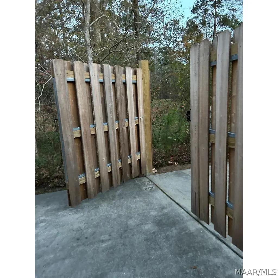
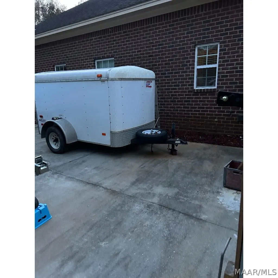
Great private POOL HOME. Located toward the back of the DEER CREEK subdivision with 2 sides surrounded by woods, one side with 20 private wooded acres plus being at the end of the cul-de-sac you enjoy very low traffic. You are greeted by a manicured front yard, a spacious driveway and a large Flag Pole as you approach this private brick home with a loft. The large kitchen has an eat in dining area with access to the secluded patio featuring a TV hook up along with a fireplace overlooking the wonderful backyard and the GATED SALTWATER POOL. The Kitchen is large and open with Granite Countertops, stainless steel appliances including a Gas Stove and a ton of cabinet space. There is a formal Dining area off the front entrance leading into the good-sized Living Room with another fireplace and a TV that will stay along with Surround sound in place. The home has a split floor plan with 2 bedrooms sharing a jack and Jill bathroom (2 sink areas) and the large Master Bedroom on the other side of the home. In the Master Bathroom you will find a soaking tub, a separate shower, a toilet with a door and a double vanity. There is also a large walk-in closet off the Master Bath and an additional walk-in closet in the hall of the Master Bedroom. The additional Bedroom upstairs allows for additional quiet space or use it for crafts/workout/?? and it includes a walk-in closet, a full bathroom as well as attic access for storage. The Garage has an extra storage area and a there is a fenced off area on the side of the home allowing a space to store your toys behind it on concrete. Our favorite area to relax is on the back patio where you forget you are in town and you can enjoy the sights and sounds of nature and the pool, all in privacy.
| Price History | |
|---|---|
| 3/17/2026 | Listed $489,500 |
| 4/11/2026 | Listed $488,500 |
| 5/3/2026 | 2$479,900 |
| 5/19/2026 | Listed $479,500 |
| 5/28/2026 | Listed $478,500 |
| 6/10/2026 | Listed $477,500 |
| 6/20/2026 | Listed $476,900 |
| 7/15/2026 | Listed $475,500 |
| 8/9/2026 | 1$469,900 |
| 9/10/2026 | Listed $468,900 |
General Features
| Sewer | Public Sewer |
|---|---|
| Heating | Central,Gas |
| Cooling | Central Air,Electric |
| Utilities | Electricity Available,Natural Gas Available |
| Possession | Close Of Escrow |
| Appliances | Dishwasher,Electric Range,Gas Water Heater,Microwave,Plumbed For Ice Maker |
| HOA Fee | 755 |
| Garage Spaces | 2 |
| Patio/Porch Features | Covered,Patio,Porch |
| Architectural Style | Two Story |
| Pool Features | In Ground,Pool |
| Security Features | Fire Alarm |
| Construction Materials | Brick |
| Year Built | 2013 |
| Stories Count | 2 |
| Levels | Two |
| Property Subtype | Single Family Residence |
| Assoc Fee Paid Per | Annually |
| County | Montgomery |
| New Construction | false |
| Property Type | Residential |
| HOA | true |
| Attached Garage | true |
| Subdivision Name | Deer Creek |
| Garage Y/N | true |
| Full Baths | 3 |
| Status | Active |
| Directions | Enter Deer Creek Subdivision off of Vaughn Rd. Left at the stop sign in front of community center. Left turn on Marston Way. Over a small bridge you will take a right on Thetford Was to the end on the left. A Deer Creek for sale sign will be going up |
| ModificationTimestamp | 2026-09-10T19:55:04.803-00:00 |
| City | Montgomery |
| Lot Size Units | Acres |
| Home Warranty Y/N | false |
| Lease Considered Y/N | false |
| Standard Status | Active |
| Year Built Source | Owner |
| Property Sub Type Additional | Single Family Residence |
| PostalCity | Montgomery |
| Legal Description | LOT:15 DIST:2 CITY/MUNI/TWP:MONTGOMERY CITY SUBD:DEER CREEK POD M PLAT 1 SEC/TWN/RNG/MER:SEC 35 TWN 16N RNG 19E MAP REF:MAP 53 PG 117 |
Interior Features
| Interior Amenities | Double Vanity,High Ceilings,Jetted Tub,Linen Closet,Pull Down Attic Stairs,Separate Shower,Walk-In Closet(s) |
|---|---|
| Flooring | Carpet,Tile,Wood |
| Air Conditioning Y/N | true |
| Heating Y/N | true |
| Fireplace Y/N | true |
| Half Baths | 1 |
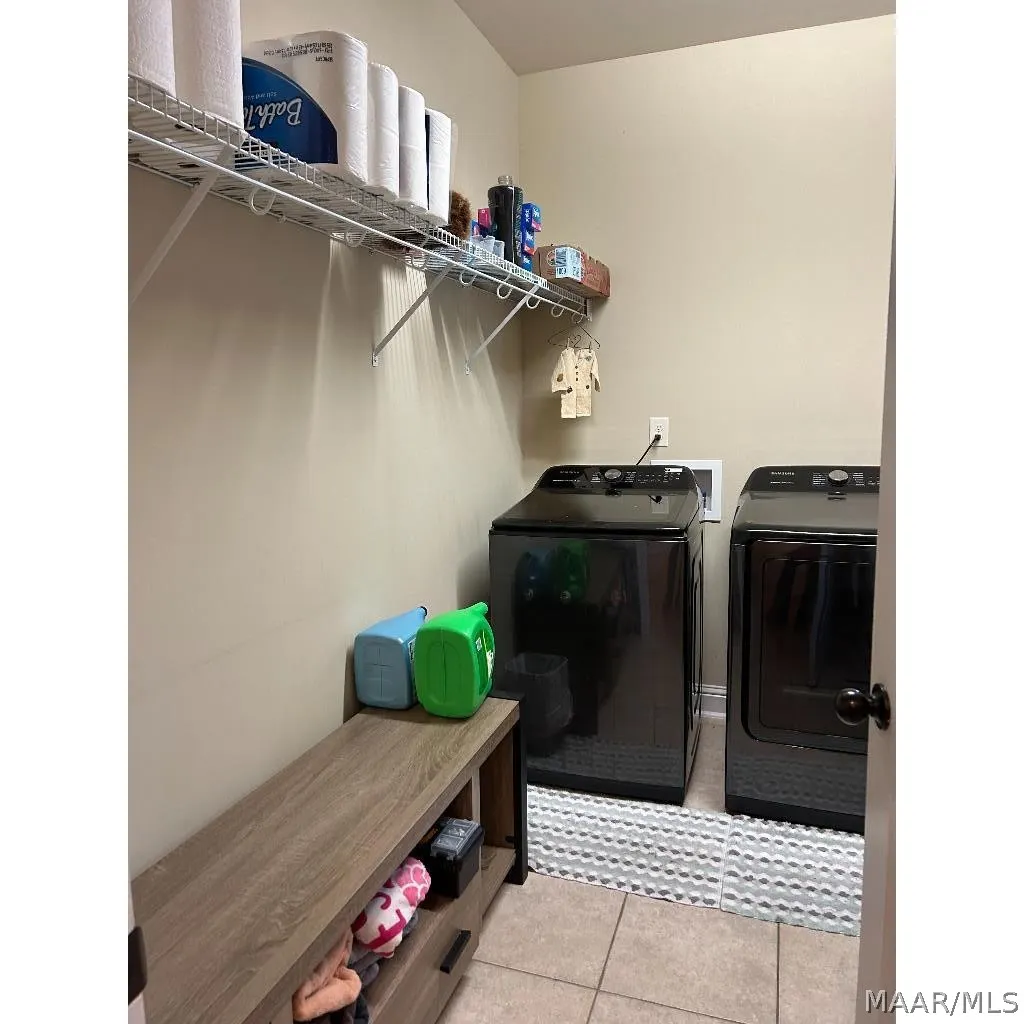
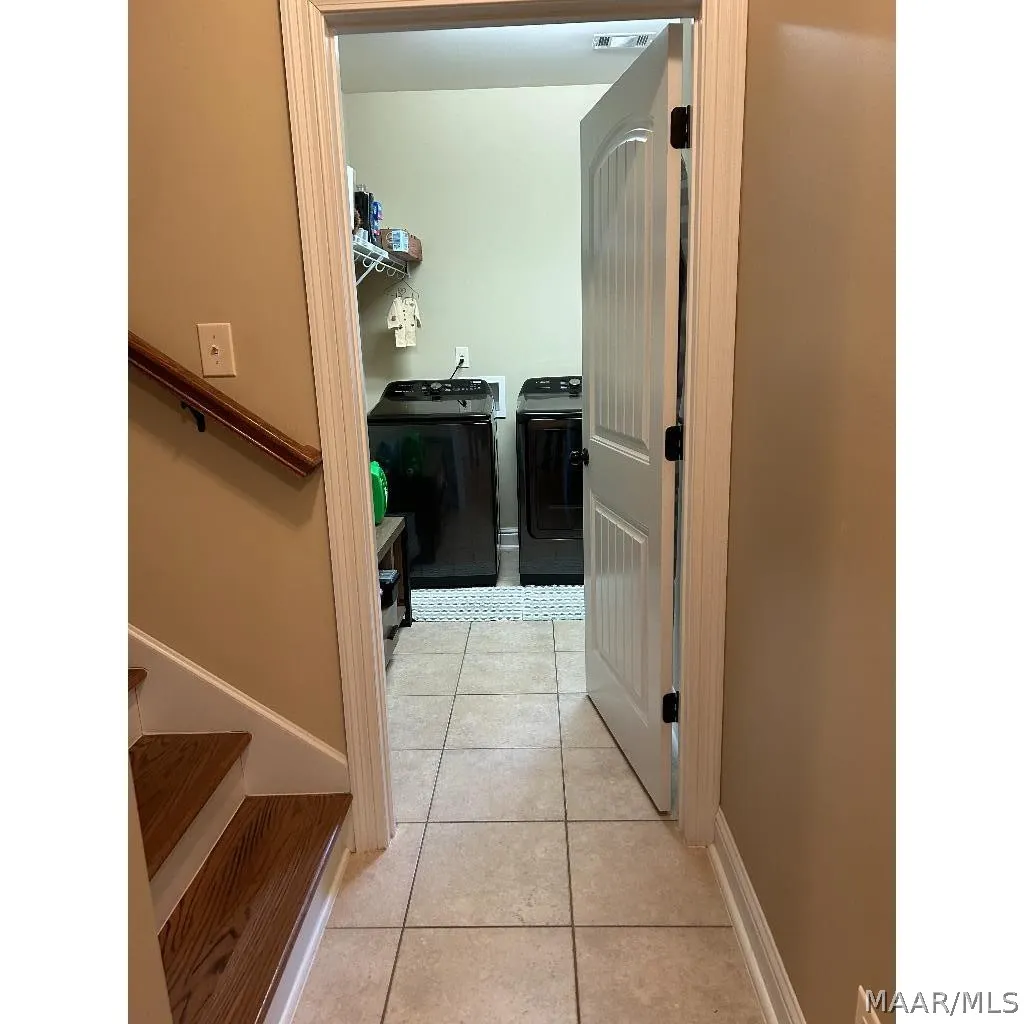
| Laundry Features | Washer Hookup,Dryer Hookup |
| Total Bedrooms | 4 |
| LivingAreaSource | Owner |
| Total Baths | 4 |
Exterior Features
| Exterior Amenities | Covered Patio,Porch |
|---|---|
| Parking Features | Attached,Driveway,Garage,Garage Door Opener |
| Lot Features | Outside City Limits,Cul-De-Sac,Mature Trees |
| Water Source | Public |
| Lot Size Area | 0.37 |
| Foundation Details | Slab |
| Lot Dimensions | 80x200x80x200 |
| Lot Size Acres | 0.37 |
| Waterfront Y/N | false |
Amenities
- Foreclosure
- Views
- Short Sale
- New Construction
- Adult 55+
- Lease To Own
- No HOA Fees
- Furnished
- Primary On Main
- Air Conditioning
- Seller Finance
- Green
- Fixer Upper
- Horse
- Golf
- Fireplace
- Deck
- Garage
- Basement
- Pool
Property vs Single Family Average in 36117
Price
Year Built
In The Neighborhood
Just Listed
Montgomery
$ 348,000
8631 Hearthstone Drive
Montgomery, AL 36117
- Type
- Single Family
- Size
- 2,400 SqFt
- Rooms
- 4 Beds + 2.5 Baths
Just Listed
Montgomery
$ 275,000
9624 Greythorne Way
Montgomery, AL 36117
- Type
- Single Family
- Size
- 1,848 SqFt
- Rooms
- 4 Beds + 2 Baths
Open House
Montgomery
$ 375,000
8914 Alderwood Way
Montgomery, AL 36117
- Type
- Single Family
- Size
- 2,433 SqFt
- Rooms
- 4 Beds + 3 Baths
Just Listed
Montgomery
$ 269,900
9737 Helmsley Circle
Montgomery, AL 36117
- Type
- Single Family
- Size
- 1,925 SqFt
- Rooms
- 4 Beds + 2 Baths
Eclectic
$ 324,900
292 Madix Drive
Eclectic, AL 36024
- Type
- Single Family
- Size
- 1,676 SqFt
- Rooms
- 3 Beds + 2 Baths
Montgomery
$ 315,000
9266 Hanston Place
Montgomery, AL 36117
- Type
- Single Family
- Size
- 2,544 SqFt
- Rooms
- 4 Beds + 2 Baths
Montgomery
$ 252,500
8748 Polo Ridge
Montgomery, AL 36117
- Type
- Single Family
- Size
- 1,608 SqFt
- Rooms
- 3 Beds + 2 Baths
Montgomery
$ 309,900
8512 Pipit Court
Montgomery, AL 36117
- Type
- Single Family
- Size
- 2,334 SqFt
- Rooms
- 3 Beds + 2.5 Baths
Montgomery
$ 389,000
8813 Lillington Circle
Montgomery, AL 36117
- Type
- Single Family
- Size
- 2,984 SqFt
- Rooms
- 4 Beds + 3 Baths
Montgomery
$ 244,900
9528 Colleton Place
Montgomery, AL 36117
- Type
- Single Family
- Size
- 1,518 SqFt
- Rooms
- 3 Beds + 2 Baths
Montgomery
$ 392,900
8821 Lillington Circle
Montgomery, AL 36117
- Type
- Single Family
- Size
- 2,966 SqFt
- Rooms
- 4 Beds + 3.5 Baths
Montgomery
$ 299,900
8345 Grayson Grove
Montgomery, AL 36117
- Type
- Single Family
- Size
- 1,876 SqFt
- Rooms
- 3 Beds + 2 Baths
Montgomery
$ 444,900
8873 Dunlake Drive
Montgomery, AL 36117
- Type
- Single Family
- Size
- 2,831 SqFt
- Rooms
- 4 Beds + 3.5 Baths
 Montgomery Area Association of REALTORS® All information deemed reliable but not guaranteed. All properties are subject to prior sale, change or withdrawal. Neither listing broker(s) or information provider(s) shall be responsible for any typographical errors, misinformation, misprints and shall be held totally harmless. Listing(s) information is provided for consumer's personal, non-commercial use and may not be used for any purpose other than to identify prospective properties consumers may
 Lee County Association of REALTORS® (LCAOR) All information deemed reliable but not guaranteed. All properties are subject to prior sale, change or withdrawal. Neither listing broker(s) or information provider(s) shall be responsible for any typographical errors, misinformation, misprints and shall be held totally harmless. Listing(s) information is provided for consumer's personal, non-commercial use and may not be used for any purpose other than to identify prospective properties consumers
 Dothan MLS® (DMLS). All information deemed reliable but not guaranteed. All properties are subject to prior sale, change or withdrawal. Neither listing broker(s) or information provider(s) shall be responsible for any typographical errors, misinformation, misprints and shall be held totally harmless. Listing(s) information is provided for consumer's personal, non-commercial use and may not be used for any purpose other than to identify prospective properties consumers may be interested in purchasing. The data relating to real estate for sale on this website comes in part from the Internet Data Exchange program of the Multiple Listing Service. Real estate listings held by brokerage firms other than LURE | Ludlum Real Estate may be marked with the Internet Data Exchange logo and detailed information about those properties will include the name of the listing broker(s) when required by the MLS. Copyright ©2026 All rights reserved.
Last Updated: September 26, 2026 5:36 AM UTC
Dothan MLS® (DMLS). All information deemed reliable but not guaranteed. All properties are subject to prior sale, change or withdrawal. Neither listing broker(s) or information provider(s) shall be responsible for any typographical errors, misinformation, misprints and shall be held totally harmless. Listing(s) information is provided for consumer's personal, non-commercial use and may not be used for any purpose other than to identify prospective properties consumers may be interested in purchasing. The data relating to real estate for sale on this website comes in part from the Internet Data Exchange program of the Multiple Listing Service. Real estate listings held by brokerage firms other than LURE | Ludlum Real Estate may be marked with the Internet Data Exchange logo and detailed information about those properties will include the name of the listing broker(s) when required by the MLS. Copyright ©2026 All rights reserved.
Last Updated: September 26, 2026 5:36 AM UTC
 All information deemed reliable but not guaranteed. All properties are subject to prior sale, change or withdrawal. Neither listing broker(s) or information provider(s) shall be responsible for any typographical errors, misinformation, misprints and shall be held totally harmless. Listing(s) information is provided for consumer's personal, non-commercial use and may not be used for any purpose other than to identify prospective properties consumers may be interested in purchasing. The data relating
